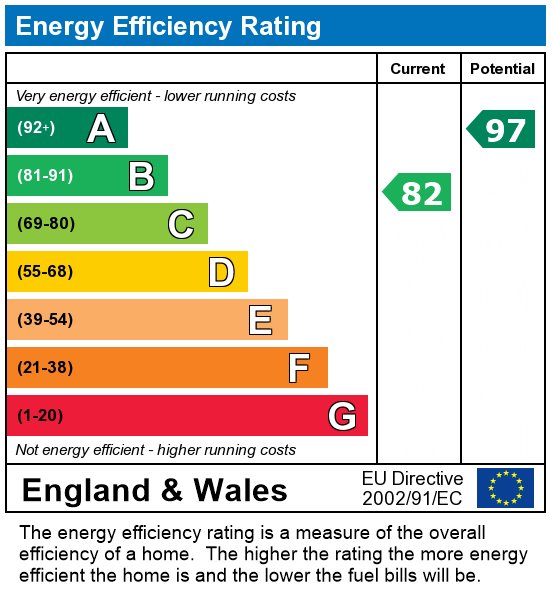
Property Summary
Full Details
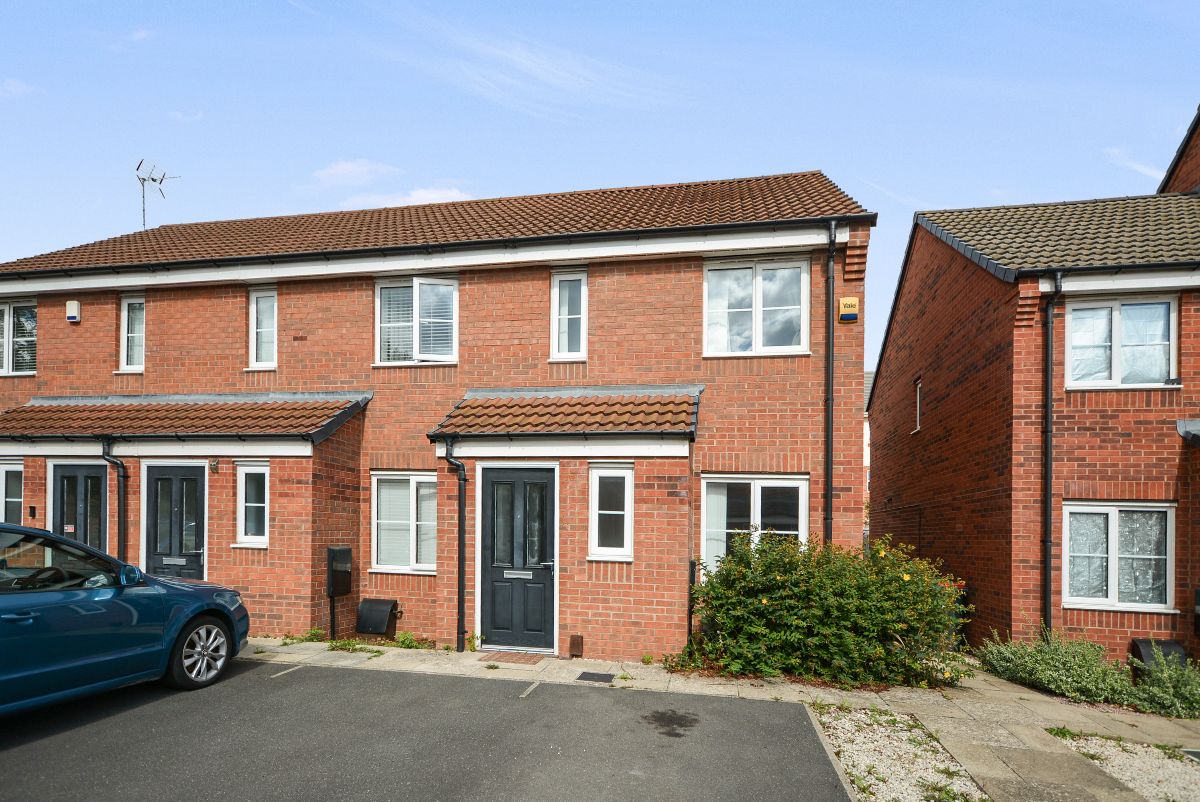
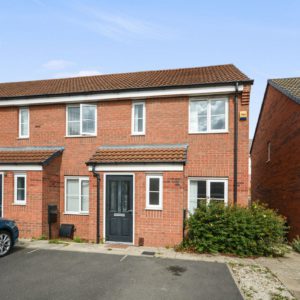
A fine step on the property market or a perfect little gem of an investment. This well maintained modern two bedroom town house with a generously proportioned easy on the eye living space which is all set and ready to enjoy. The property comes located on a popular and highly regarded residential development on a quiet cul-de-sac with the added bonus of off road parking for two cars.
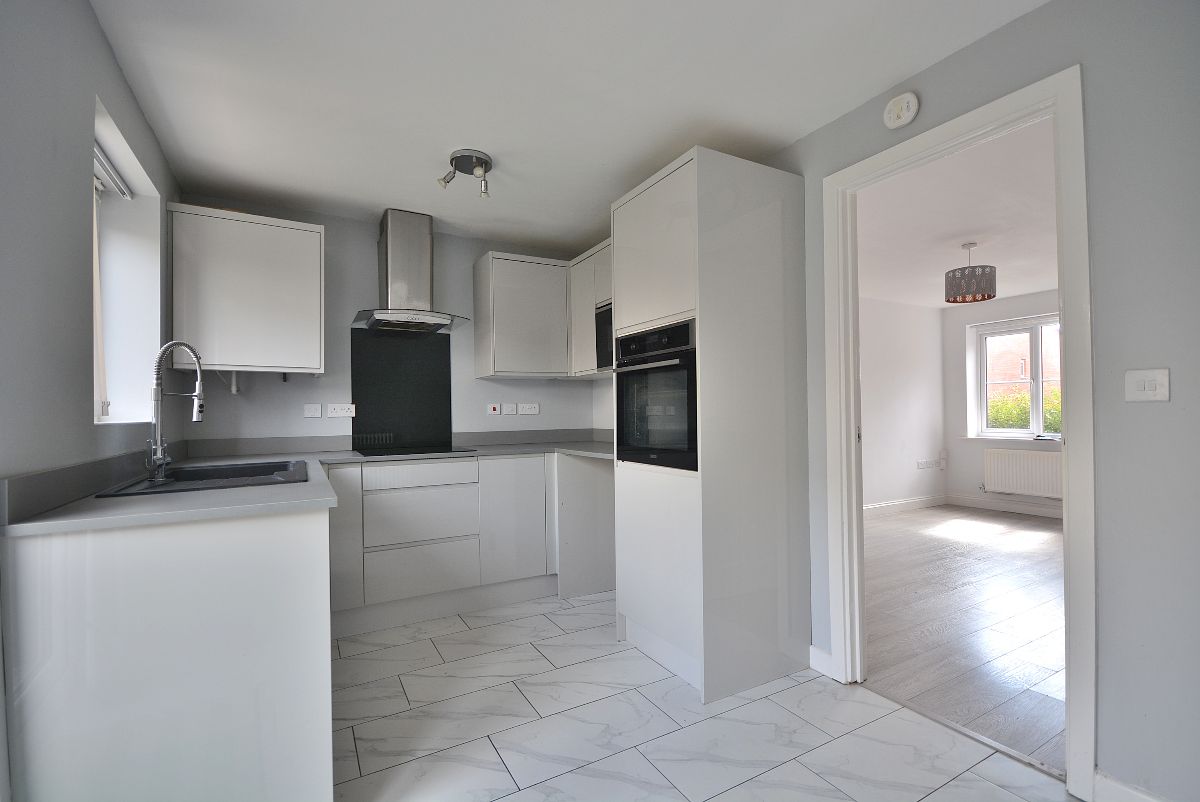
The accommodation in brief comprises an entrance hall, downstairs WC, living room and a modern kitchen diner with sleek fitted units. To the first floor landing there are two equally proportioned bedrooms and a bathroom.
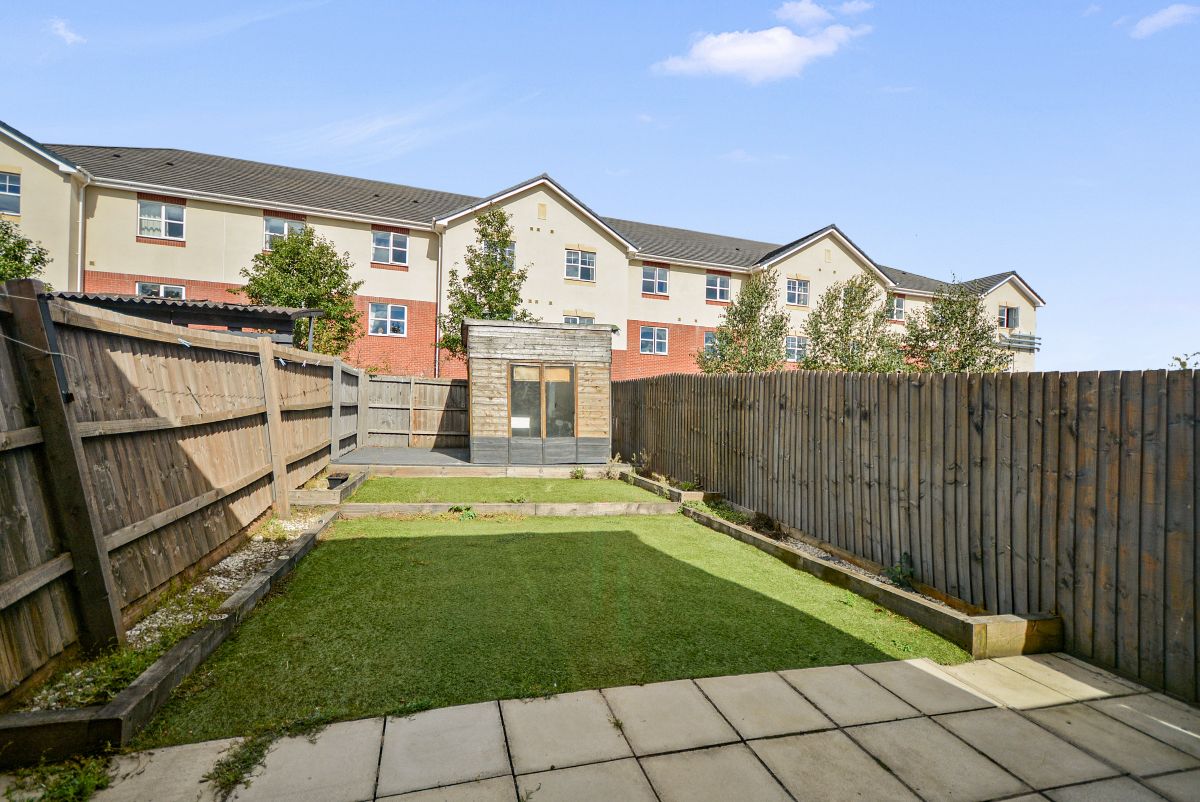
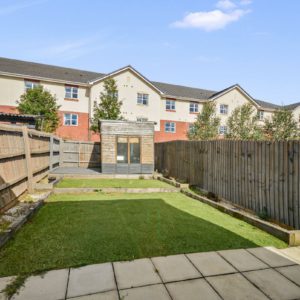
Externally, this property benefits from two parking spaces to the front of the property and pathway that runs adjacent to the house with secure gate providing access onto the rear garden. To the rear of the property there is a well proportioned low maintenance garden which has an initial patio area and artificial lawn. There is also fenced boundaries to all sides and a garden shed.
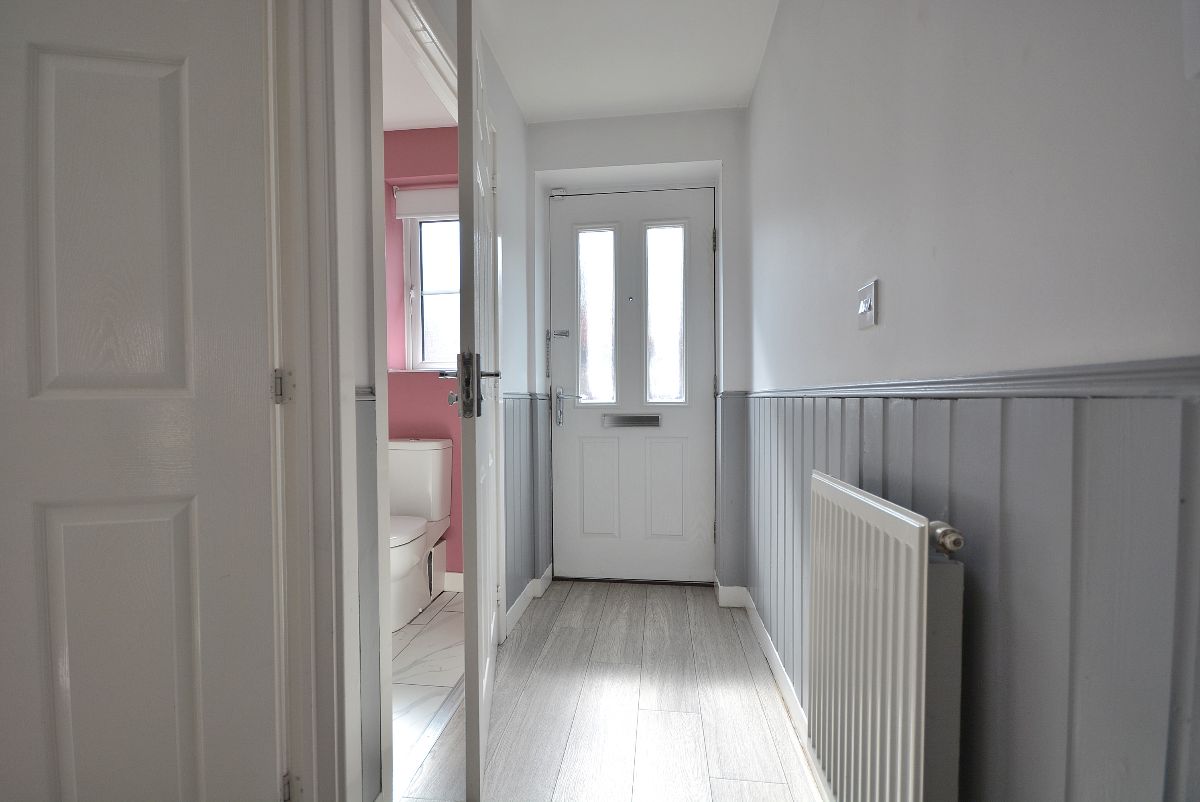
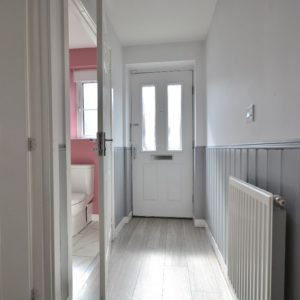
ENTRANCE HALL w: 2.64m x l: 1.02m (w: 8' 8" x l: 3' 4")
With a radiator, ceiling lighting, access into the living room, downstairs WC and stairs rising to the first floor landing.
DOWNSTAIRS WC w: 1.42m x l: 0.81m (w: 4' 8" x l: 2' 8")
With a low flush WC, wash hand basin. There is a radiator, ceiling lighting and an obscure double glazed window to the front elevation.
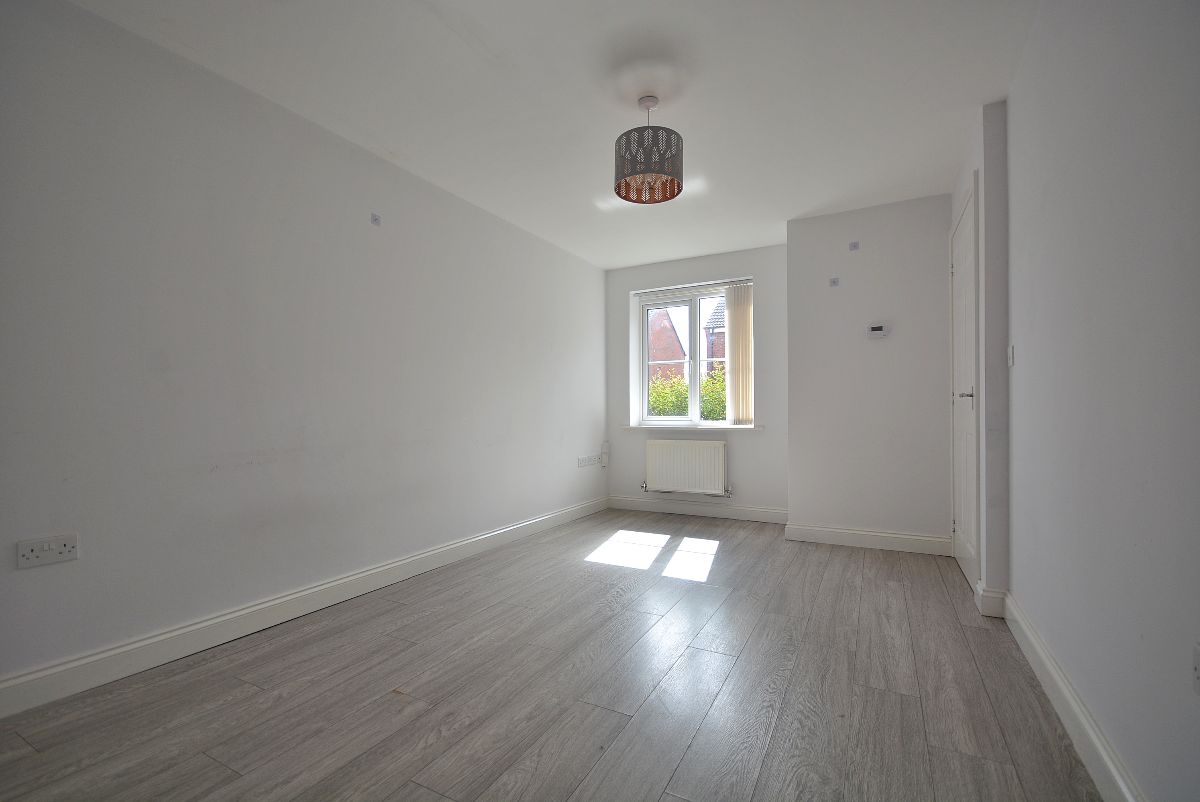
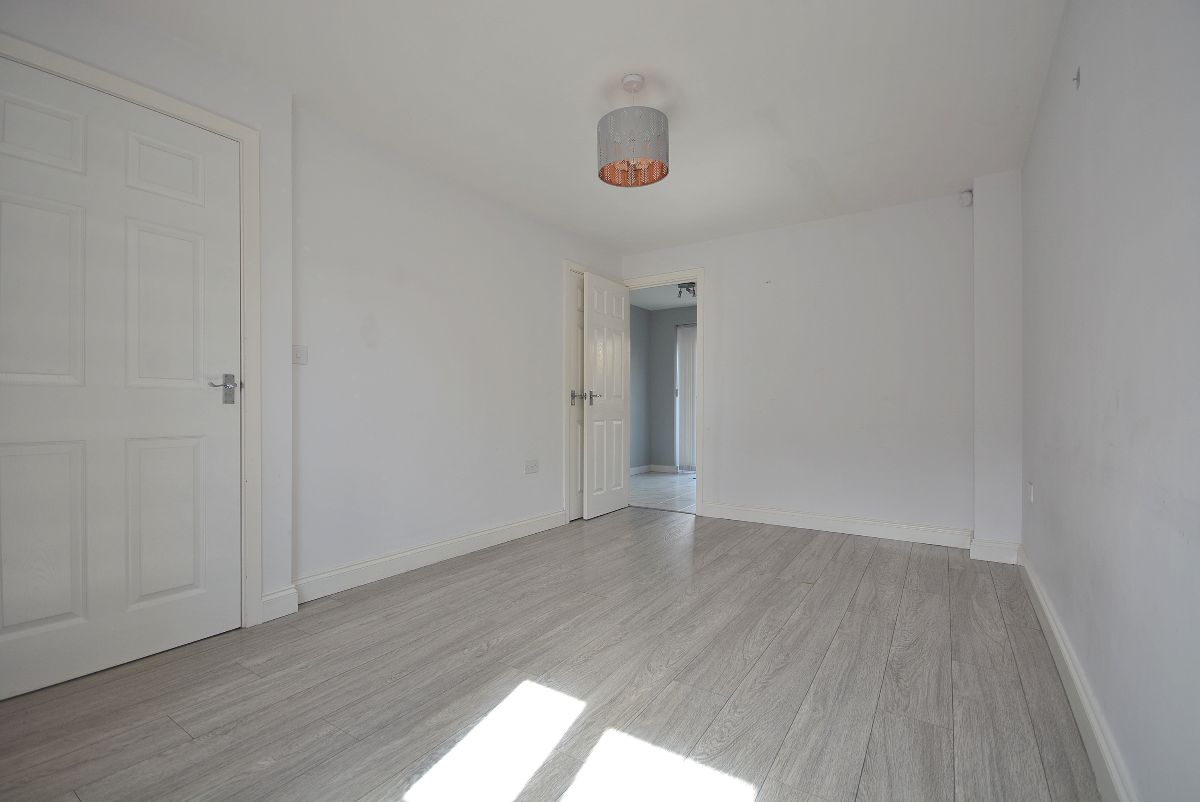
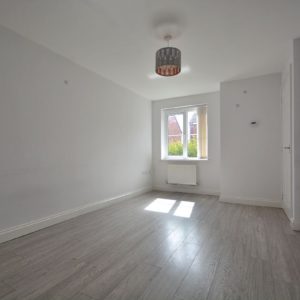
LIVING ROOM w: 4.6m x l: 2.82m (w: 15' 1" x l: 9' 3")
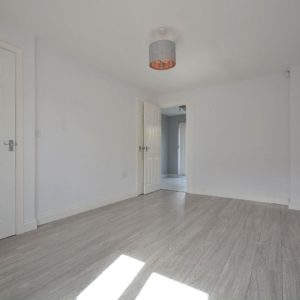
A generous, naturally light living room with a radiator, ceiling lighting, handy understairs storage cupboard, double glazed window to the front elevation and an internal door into the kitchen.
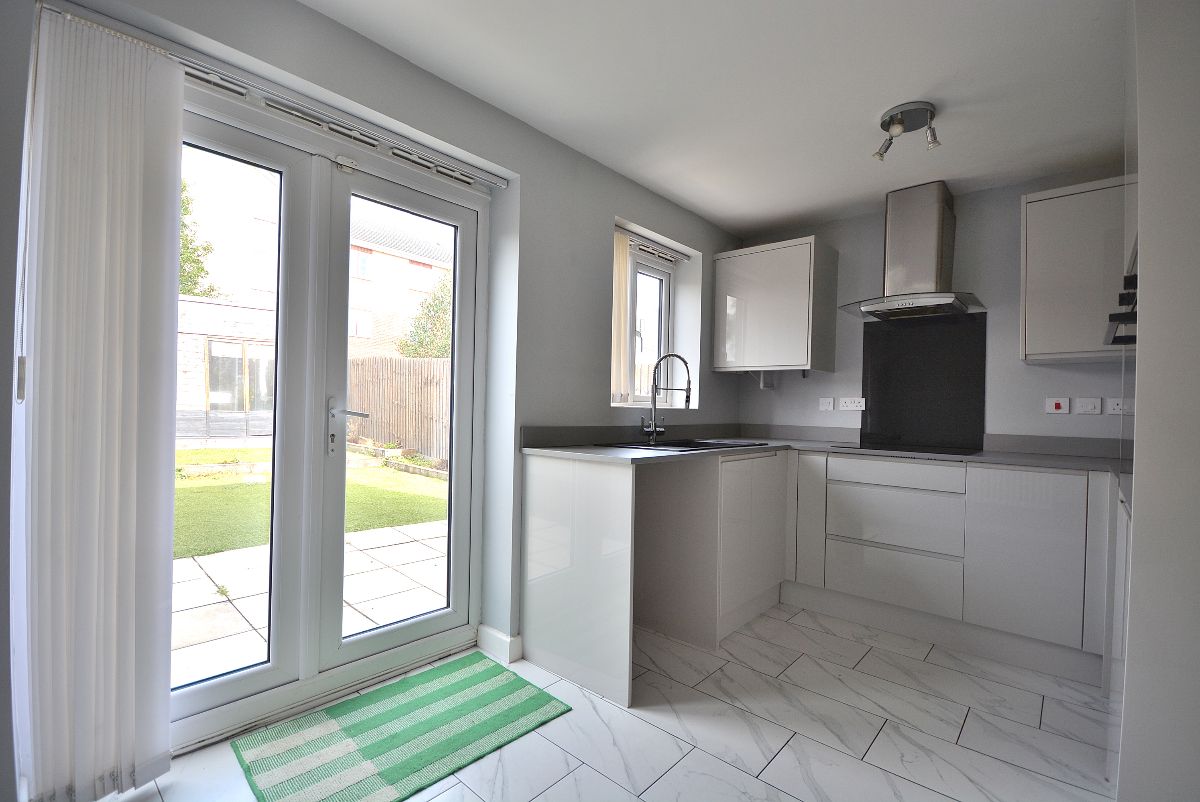
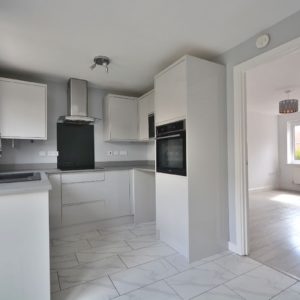
KITCHEN w: 3.84m x l: 2.44m (w: 12' 7" x l: 8' )
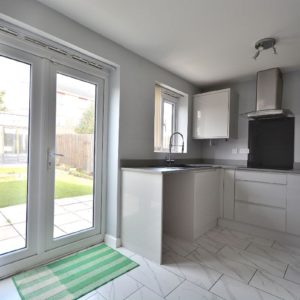
A fine example of a modern kitchen, fitted with a range of neutral yet contemporary wall cupboards, base units and drawers with working surfaces over. Inset sink with drainer and mixer tap. Integrated oven, four ring electric hob with wall mounted extractor hood over. There is also an integrated fridge/freezer, plumbing for a washing machine. There is also a radiator, ceiling lighting, double glazed window and French doors opening into the rear garden.
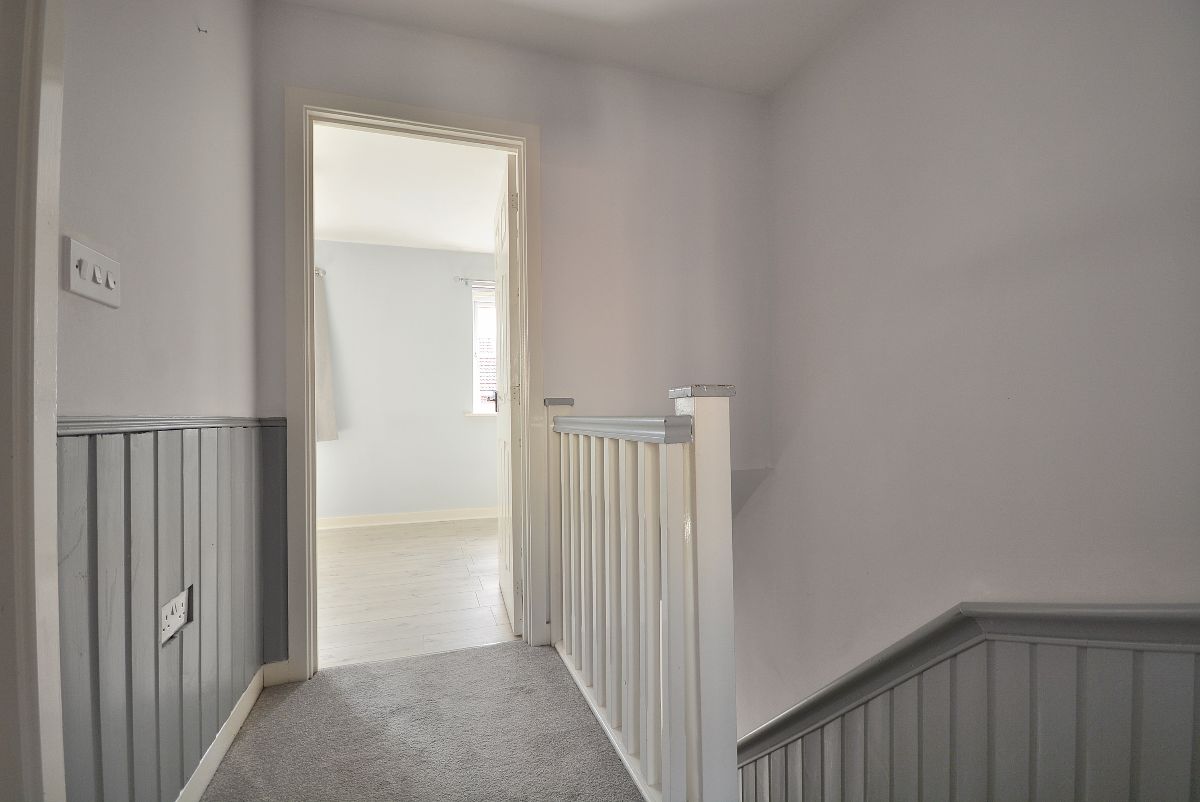
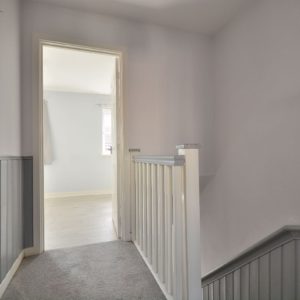
FIRST FLOOR LANDING w: 2.03m x l: 1.91m (w: 6' 8" x l: 6' 3")
With a ceiling light point.
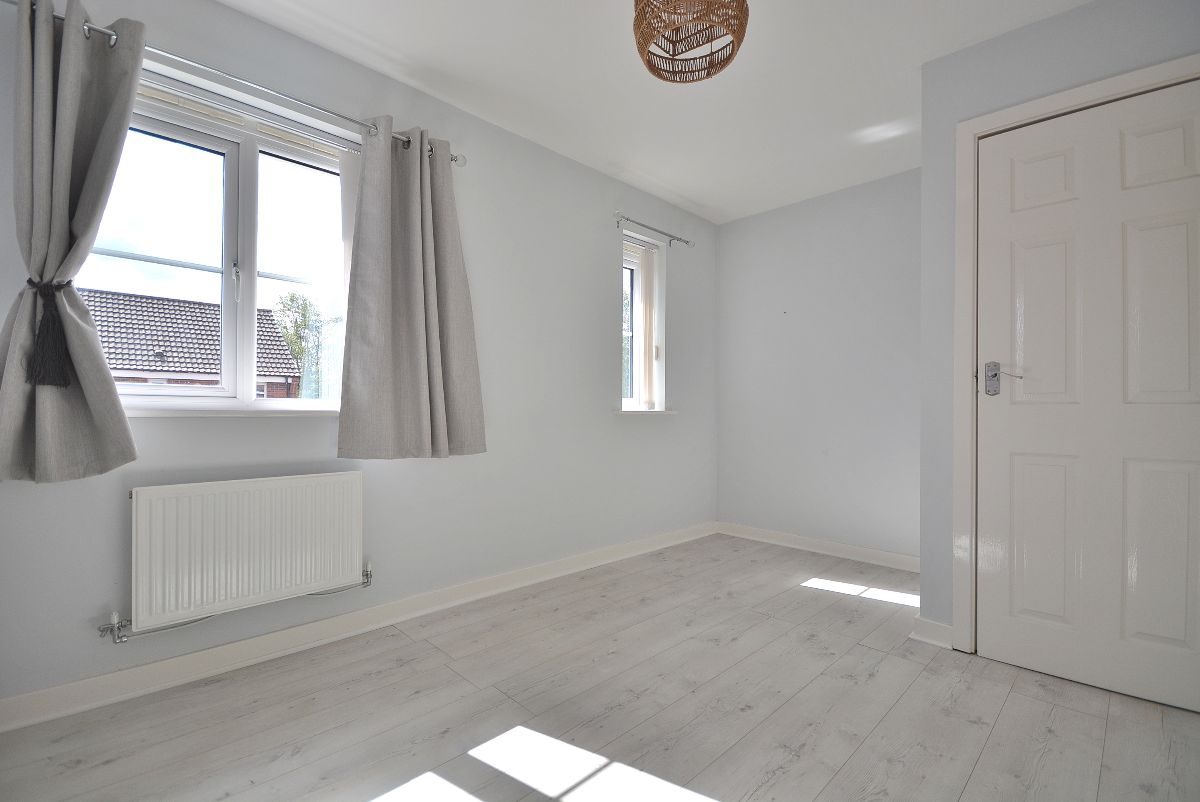
BEDROOM ONE w: 3.84m x l: 2.59m (w: 12' 7" x l: 8' 6")
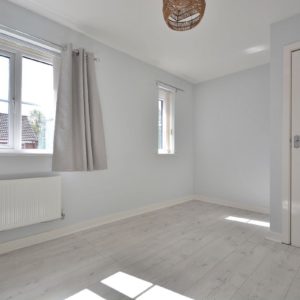
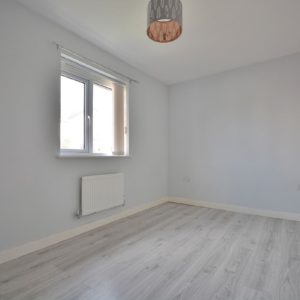
A well proportioned bedroom with a radiator, ceiling lighting, storage cupboard over the stairs and two double glazed windows to the front elevation.
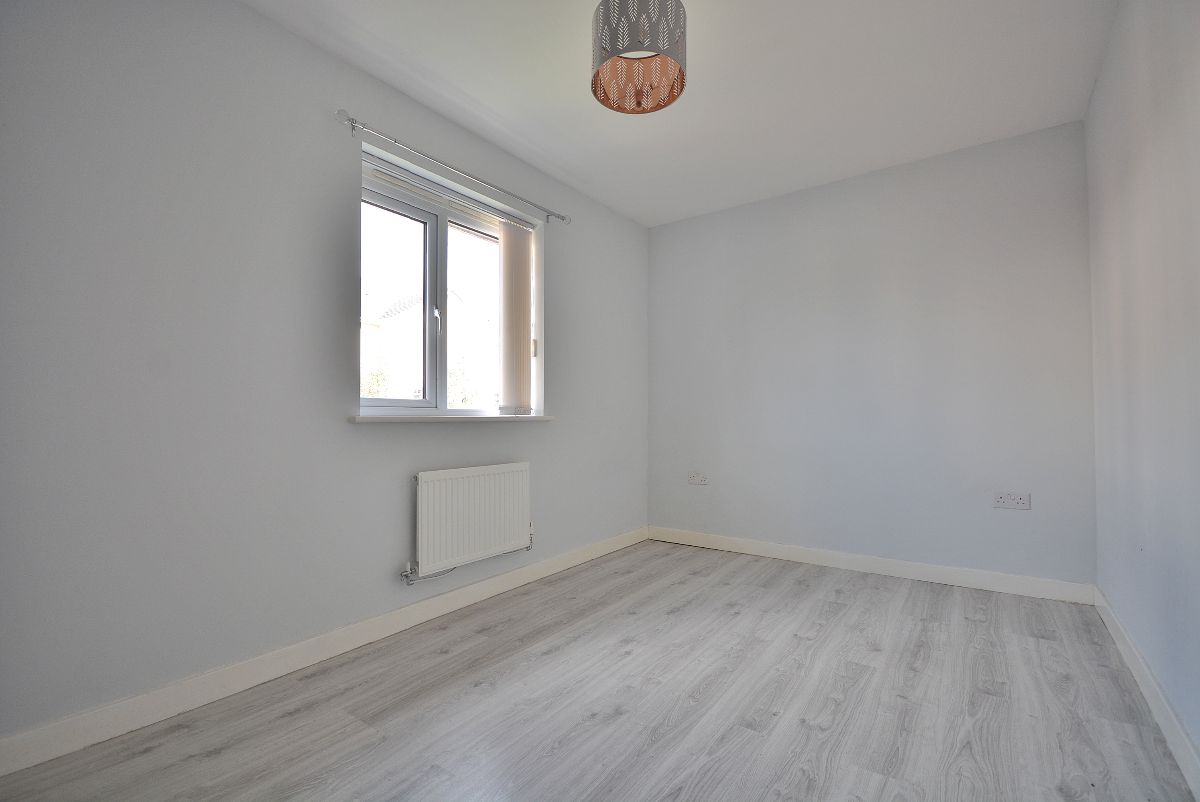
BEDROOM TWO w: 3.84m x l: 2.46m (w: 12' 7" x l: 8' 1")
A second generously proportioned bedroom with a radiator, ceiling lighting and double glazed window to the rear elevation.
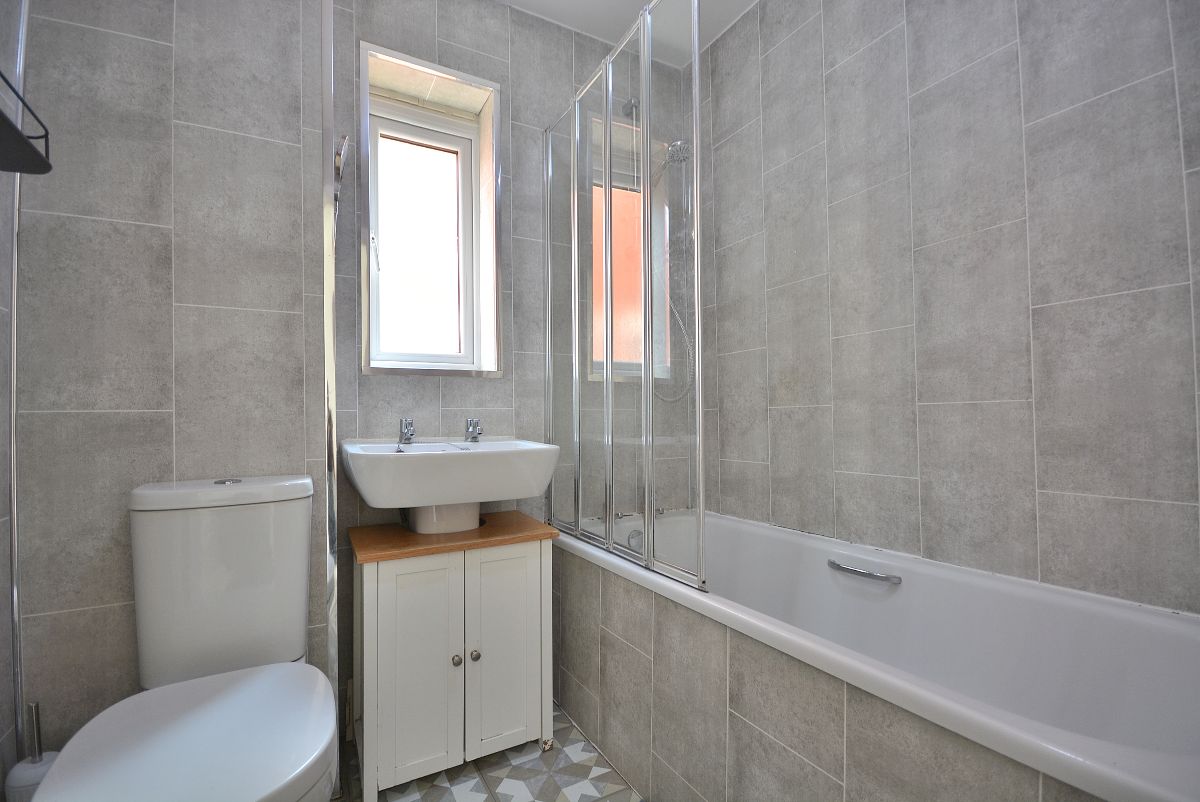
BATHROOM w: 1.91m x l: 1.65m (w: 6' 3" x l: 5' 5")
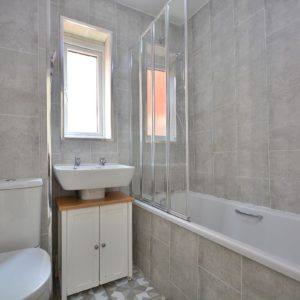
A modern shower room with three piece suite comprising a low flush WC. Wash hand basin and a panelled bath with shower over. There is also a radiator, ceiling lighting and an obscure double glazed window to the side elevation.
OUTSIDE
Externally, this property benefits from two parking spaces to the front of the property and pathway that runs adjacent to the house with secure gate providing access onto the rear garden. To the rear of the property there is a well proportioned low maintenance garden which has an initial patio area and artificial lawn. There is also fenced boundaries to all sides and a garden shed.
VIEWING INFORMATION
Viewing of the property is strictly by appointment only. To book a viewing please call our Sales team headed up by our Associate Director, Ben Pycroft on our office number 0115 968 0268.
TENURE
The property is being sold as a freehold. With vacant possession on completion. The additional information provided for council tax, service charges and ground rents (where applicable) is only an estimation. Please check with your Sales Advisor for more specific detail.
MORTGAGE ADVICE
JMS are able to provide you with the details of a trusted independent mortgage advisor. If you are interested in speaking with our recommended mortgage advisor, please let the sales team know. Your home will be at risk if you do not keep up to date with payments of your mortgage or secured loans on the property. We are unable to give you any advice when it comes to mortgage products, nor should you take anything discussed verbally or in writing from anyone employed by JMS as advise on any financial products.
FIXTURES & FITTINGS
No fixtures or fittings in mentioned in these details are confirmed to be sold within the purchase price listed and/or agreed. Matters surrounding any fixtures and fittings detailed in this brochure or otherwise should be discussed as a separate matter. JMS take no responsibility for the condition, status or working order of any fixtures and fitting mentioned in this brochure or otherwise.
Property Features
- Modern Kitchen Diner
- Modern Town House
- Sleek & Stylish Bathroom
- Two Double Bedrooms
- No Upward Chain
- Popular Location