Property Summary
Full Details
This beautifully renovated three-bedroom semi-detached house has undergone a complete transformation, creating a stylish, contemporary home that is ready to move straight into.
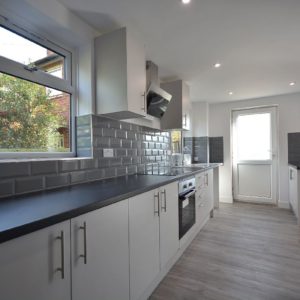
Finished to a high standard throughout, the property combines modern design with practical family living. The extensive refurbishment includes a brand-new kitchen, new bathroom, replacement windows, and a wealth of additional improvements, both inside and out.
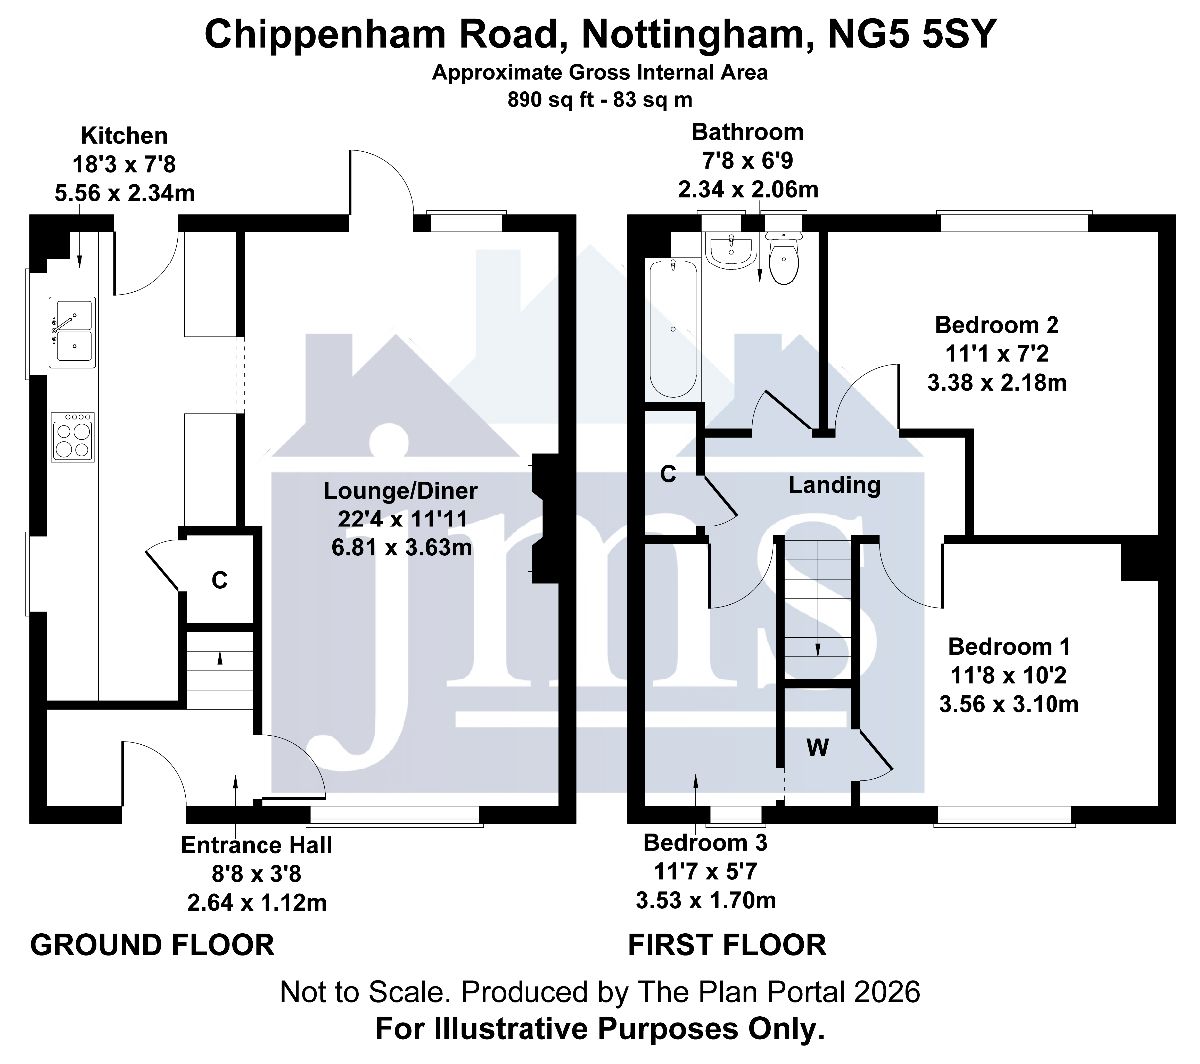
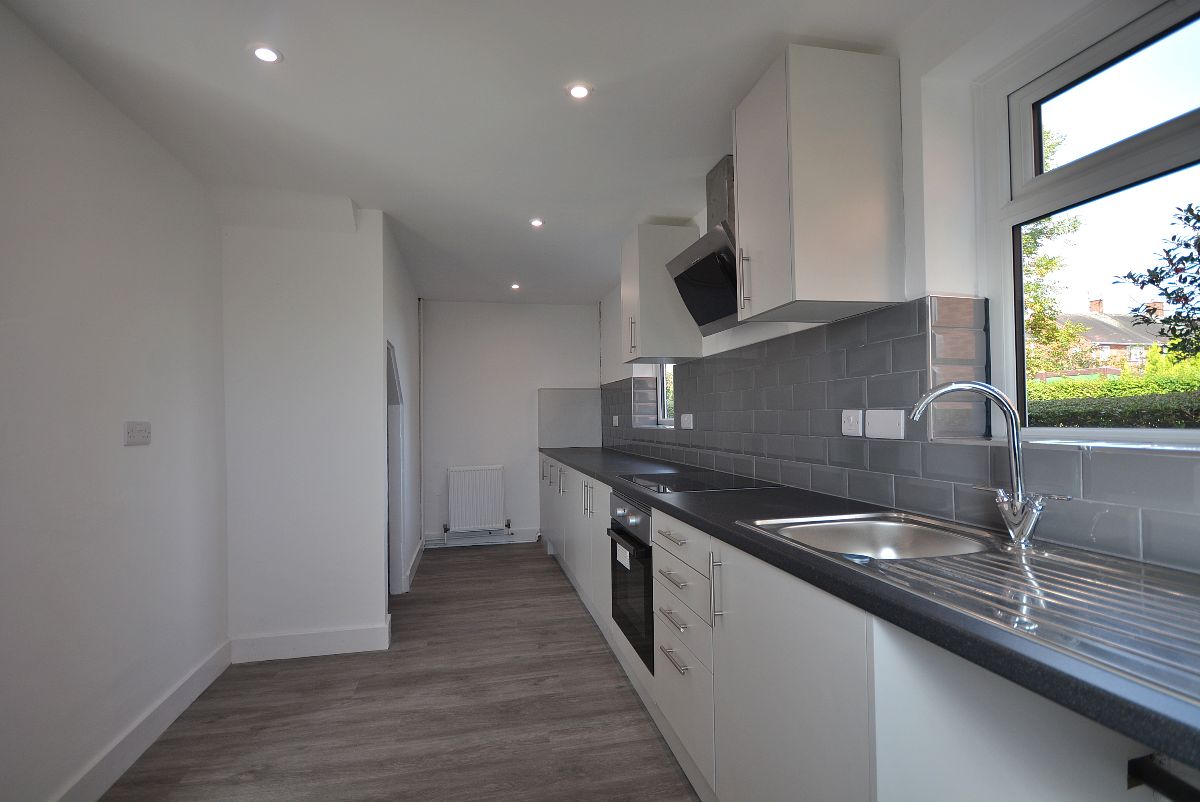
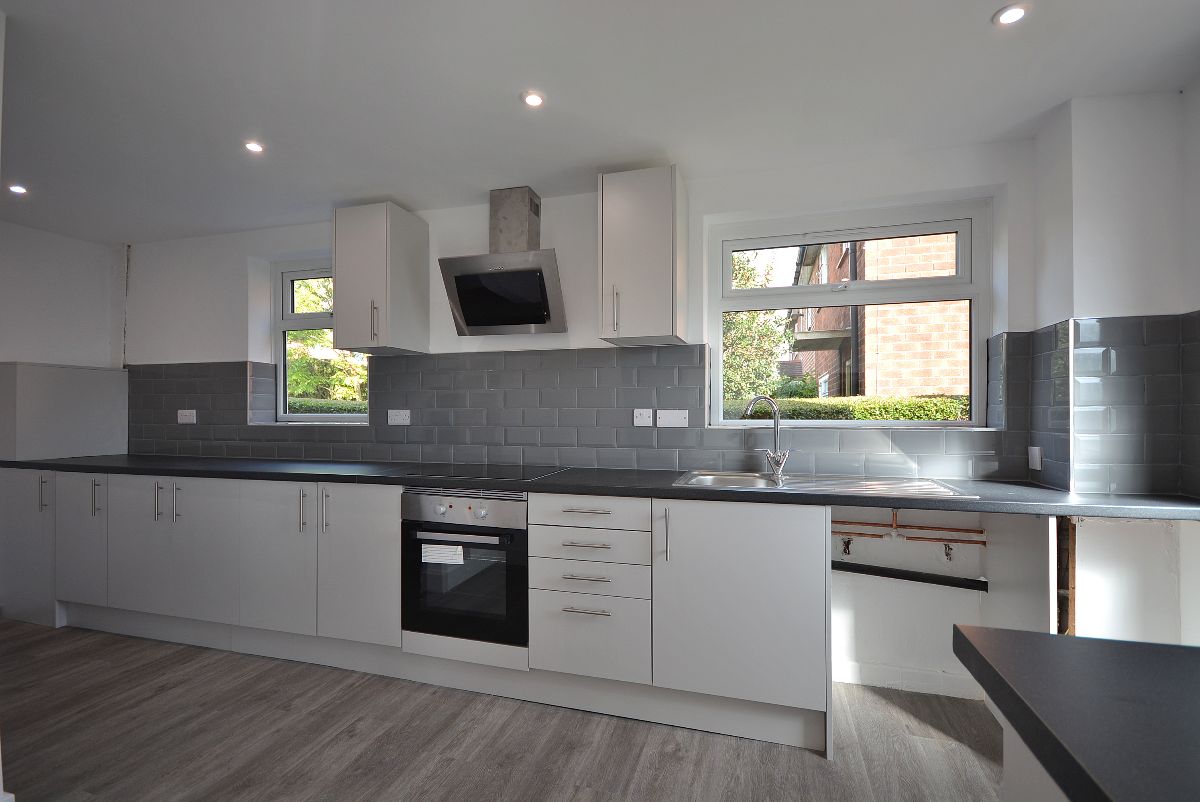
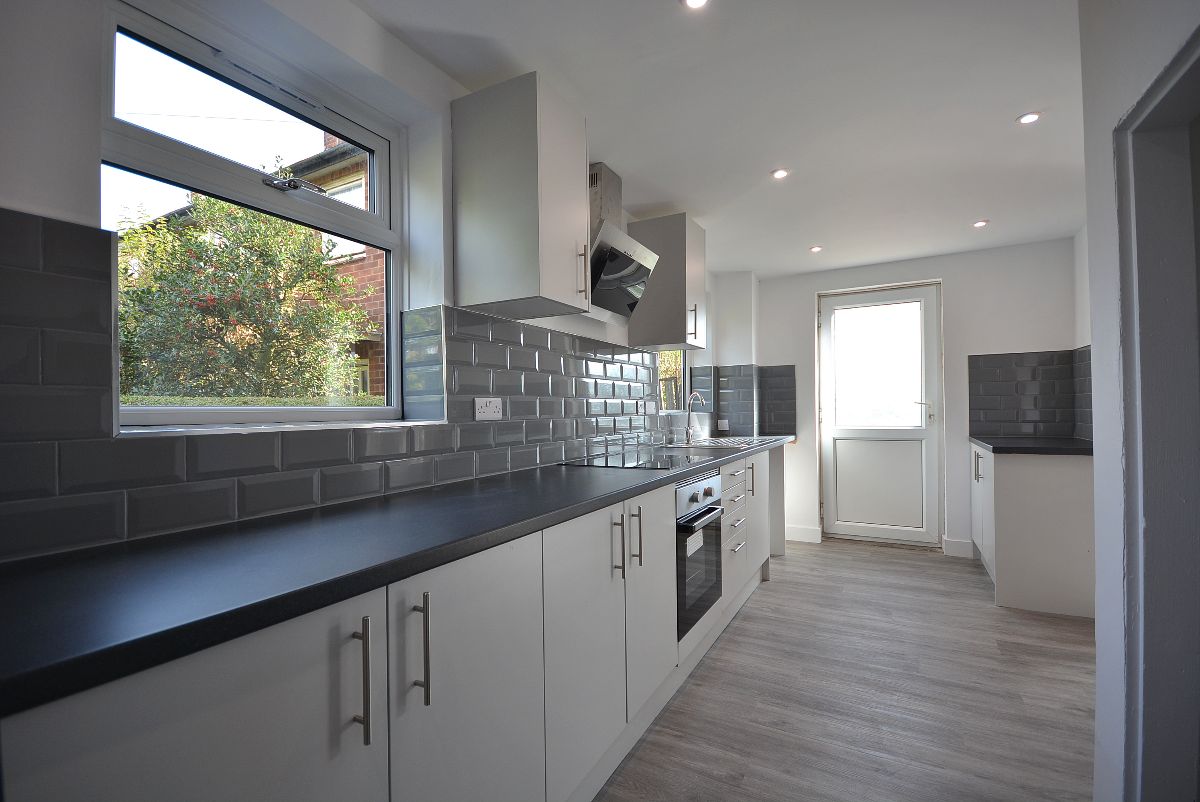
The internal layout comprises an entrance hall, large open plan lounge and dining room and new modern deceptively large kitchen fitted with modern yet timeless units. To the first floor landing there are three bedrooms and a stylish brand new family bathroom.
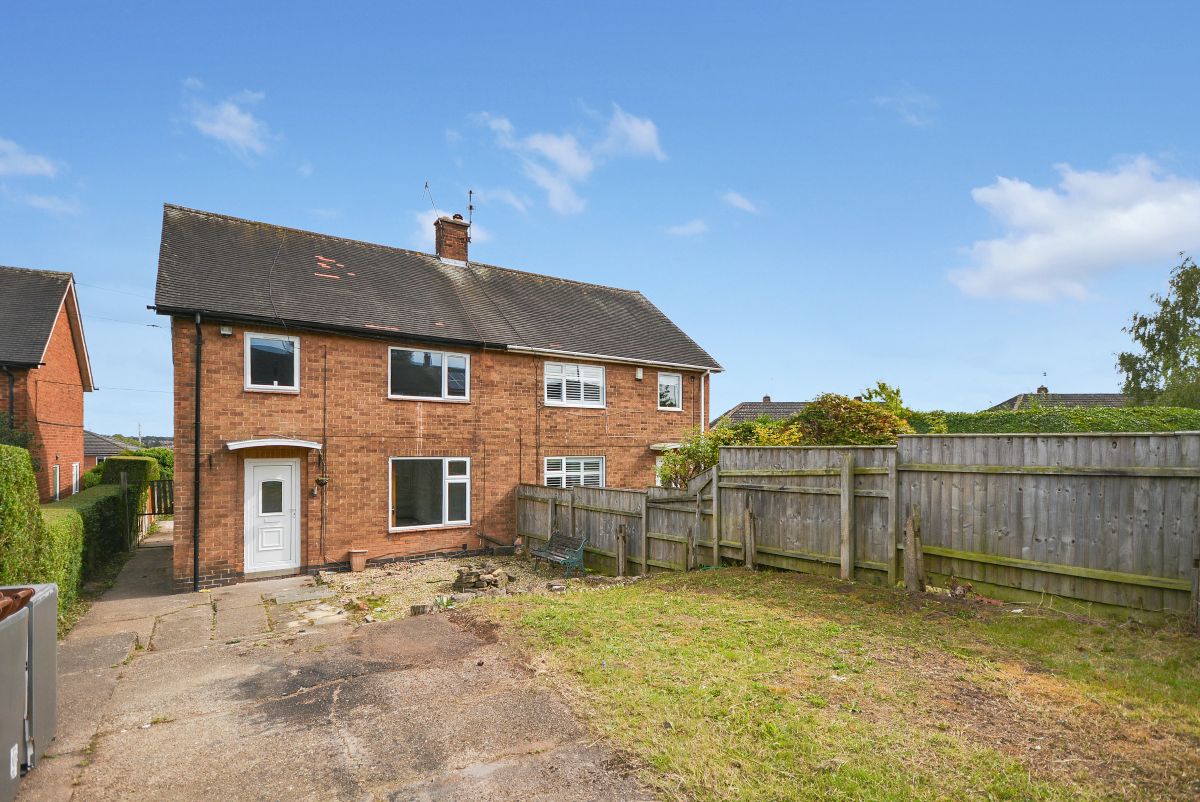
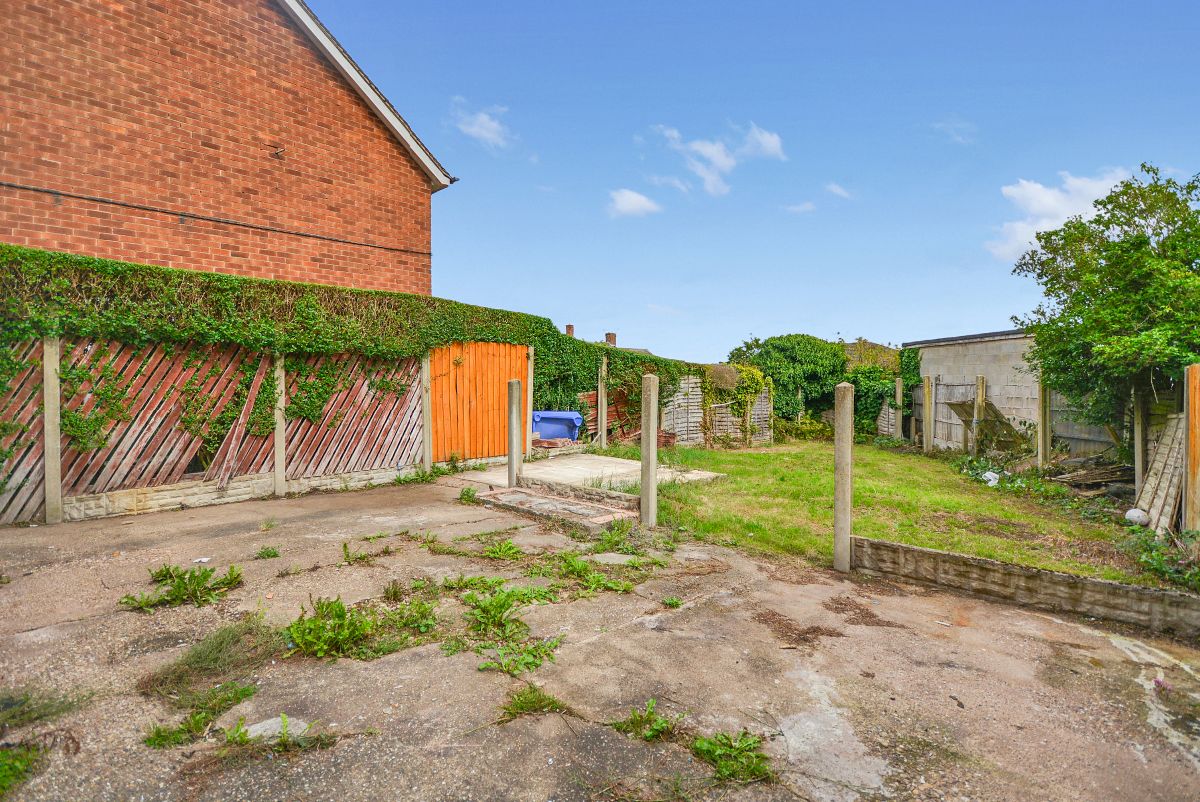
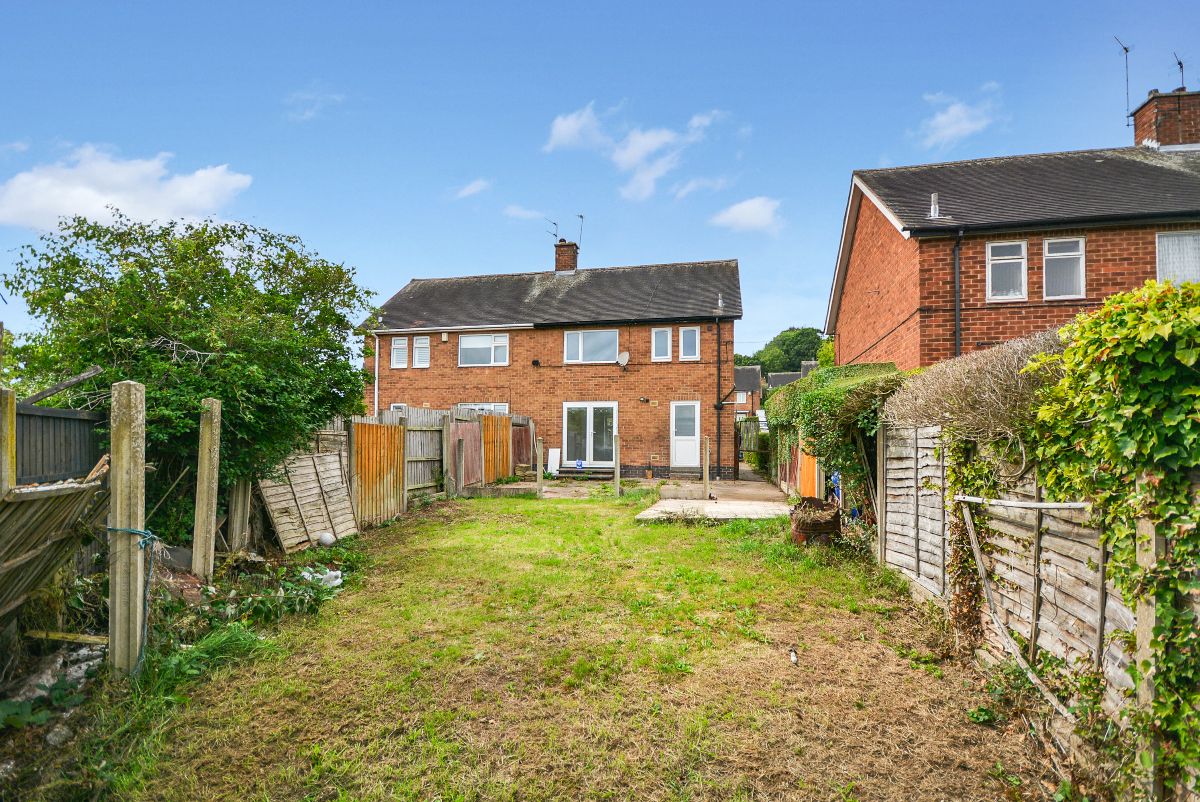
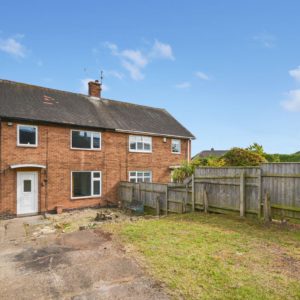
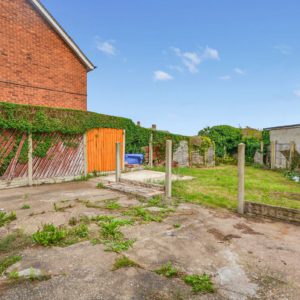
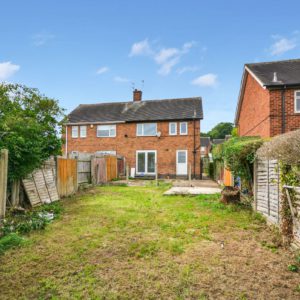
Externally, as mentioned above the property stands on an extremely generous plot with the property sat centrally between a large frontage providing off road parking and front lawn and to the rear a substantial rear garden which has a hard standing patio area and again a substantial lawned area which would prove to be a perfect size for any family.
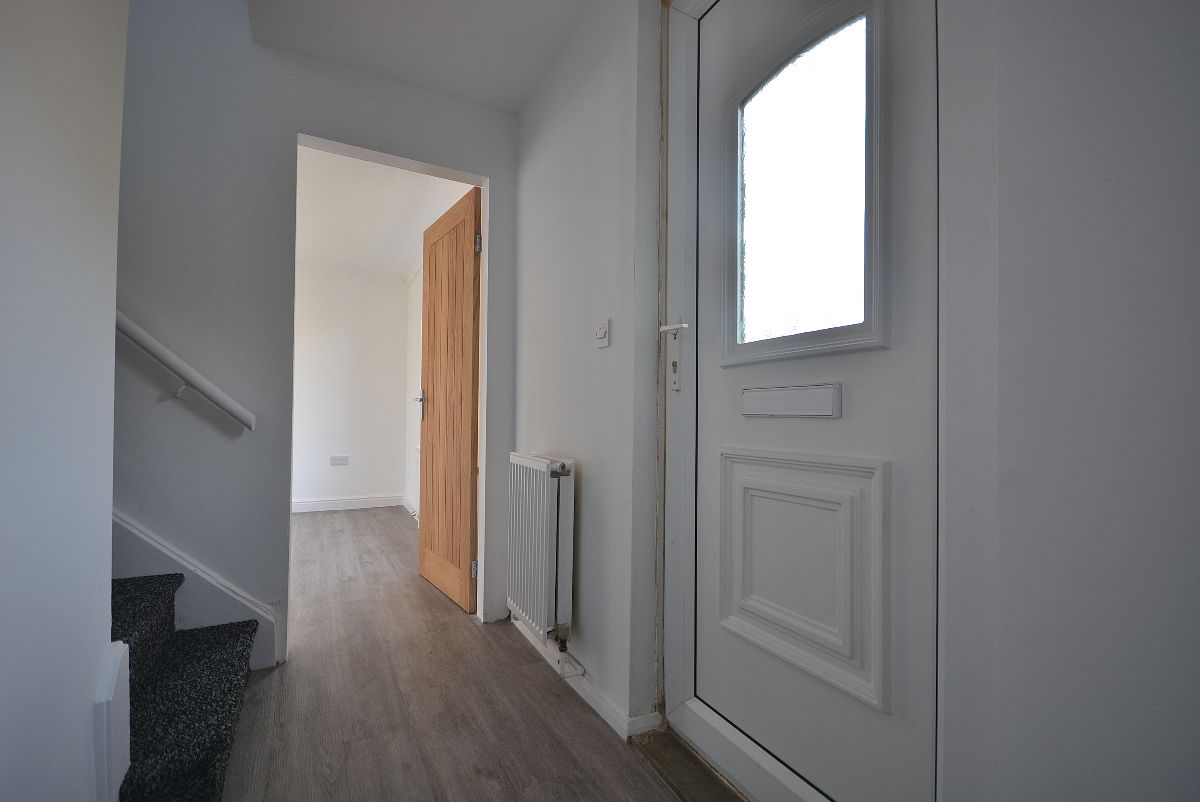
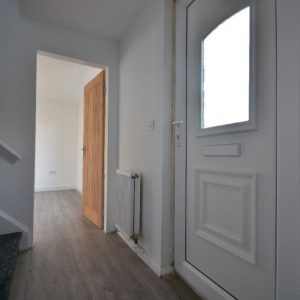
ENTRANCE HALL w: 2.64m x l: 1.12m (w: 8' 8" x l: 3' 8")
A naturally light entrance with recess space to one side offering plenty of cloaks storage. There is also ceiling lighting, new flooring and stairs rising to the first floor landing.
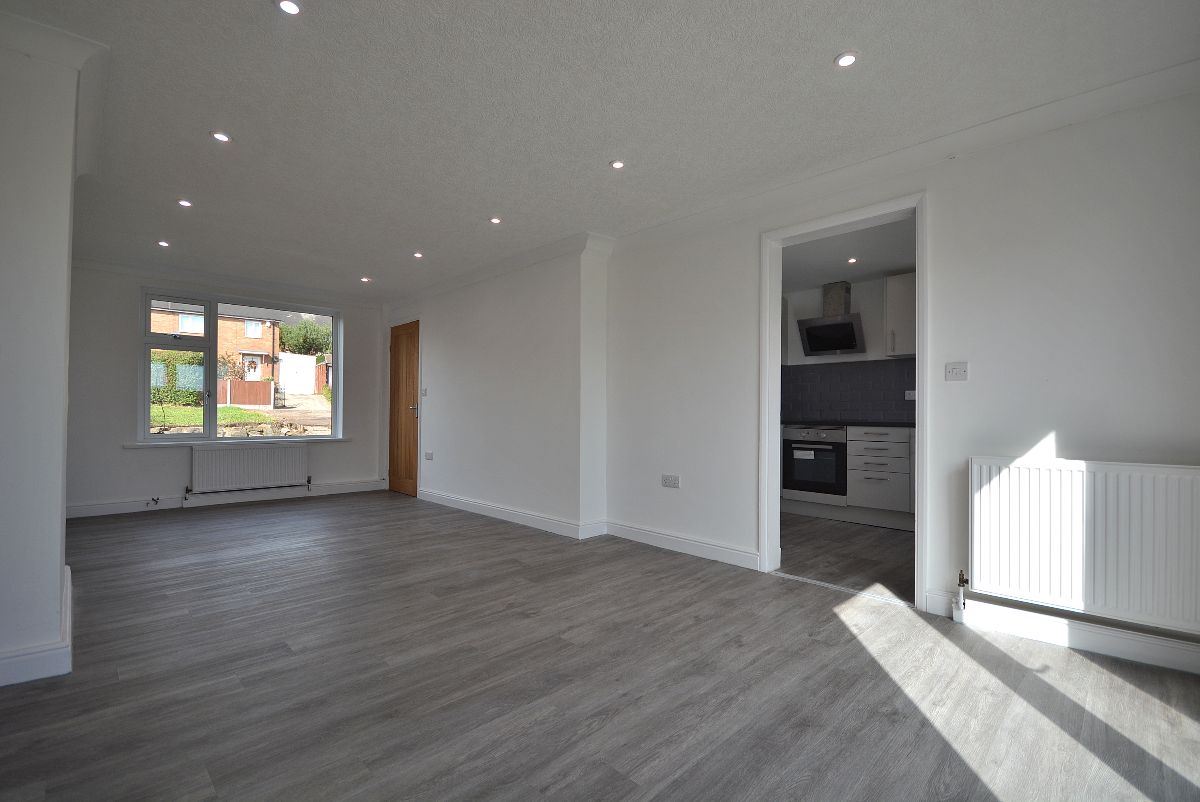
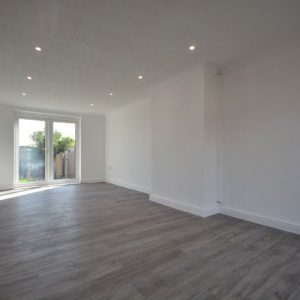
OPEN PLAN LOUNGE & DINING w: 6.81m x l: 3.63m (w: 22' 4" x l: 11' 11")
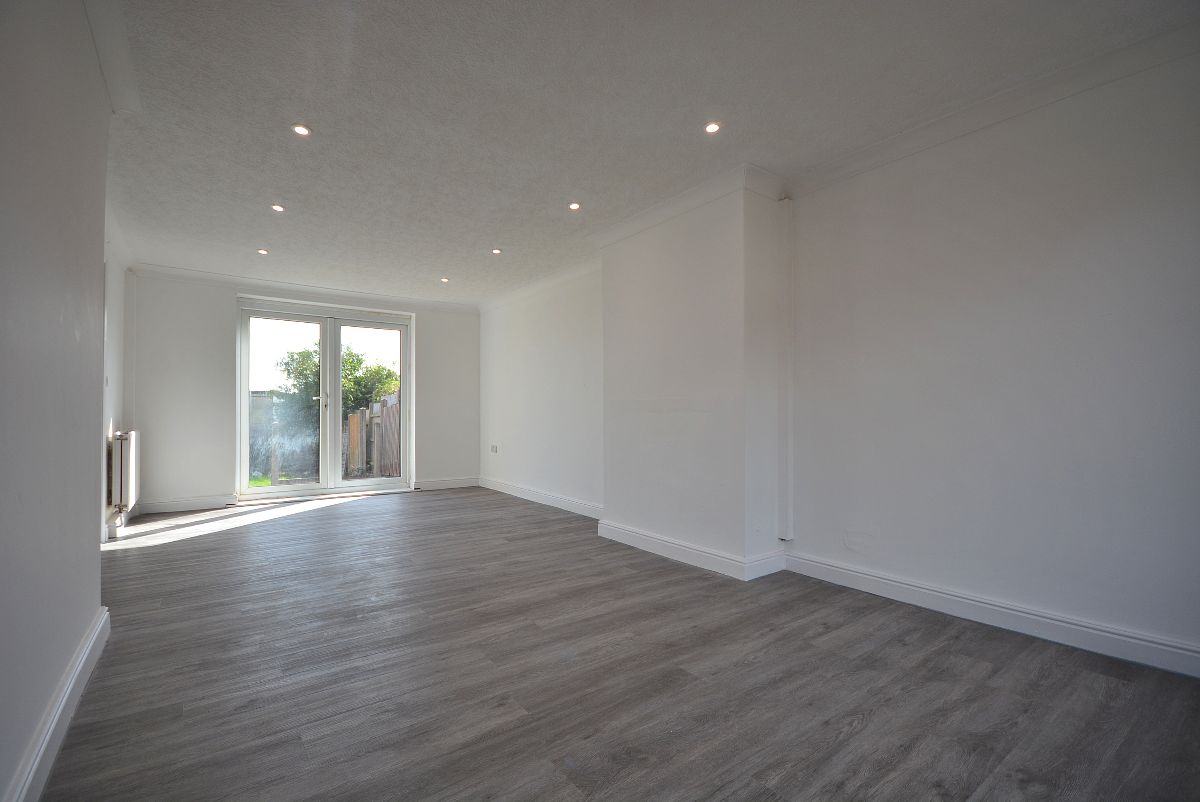
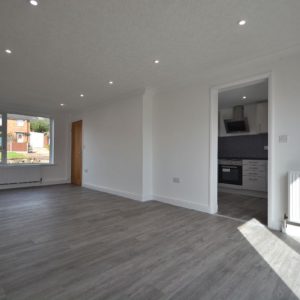
A incredibly spacious and versatile reception room which initially was two generous reception rooms is now this light and bright fresh space with new radiators, array of ceiling spotlights, double glazed window to the front elevation, patio doors to the rear elevation and an internal door opening into the kitchen.
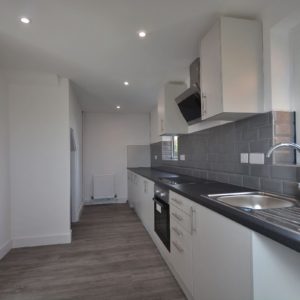
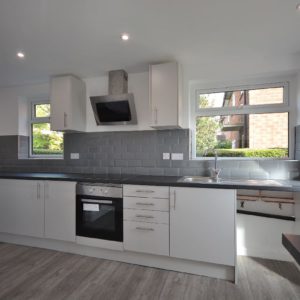
KITCHEN w: 5.56m x l: 2.34m (w: 18' 3" x l: 7' 8")
A well proportioned and well utilised kitchen with an expanse of well used storage in the form of some modern, sleek & stylish wall cupboards, base units and drawers with working surfaces over. Inset sink with drainer and mixer tap. There is also plumbing for a washing machine, space for a fridge/freezer, radiator, ceiling spotlights, double glazed windows to the side elevation and double glazed door opening onto the rear garden.
FIRST FLOOR LANDING
With a ceiling lighting.
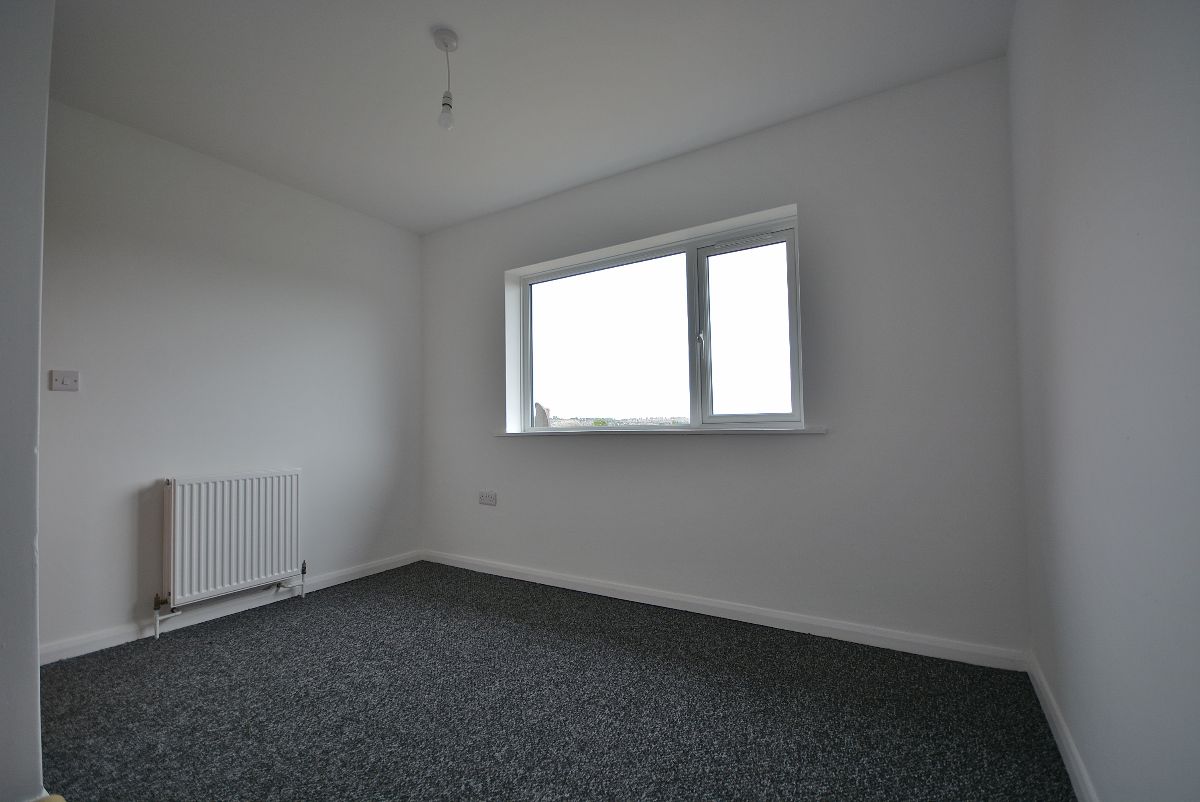
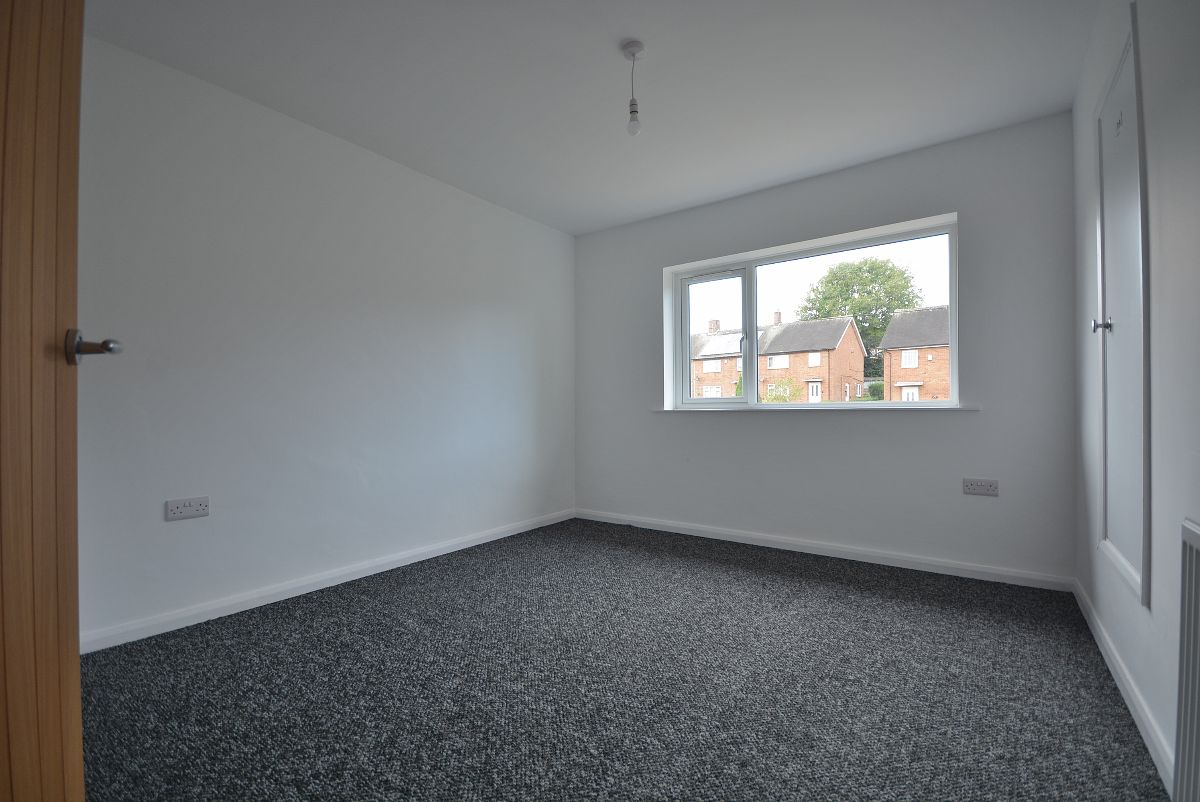
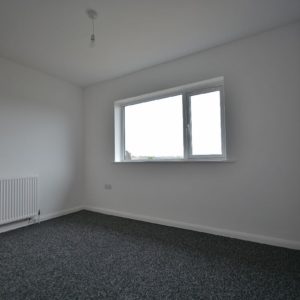
BEDROOM ONE w: 3.56m x l: 3.1m (w: 11' 8" x l: 10' 2")
A double bedroom with a radiator, ceiling light point and a double glazed window to the front elevation.
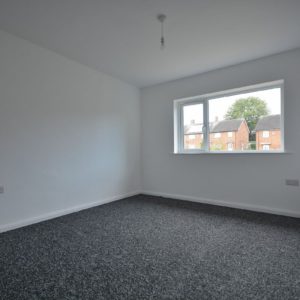
BEDROOM TWO w: 3.38m x l: 2.18m (w: 11' 1" x l: 7' 2")
A double bedroom with a radiator, ceiling light point and a double glazed window to the rear elevation.
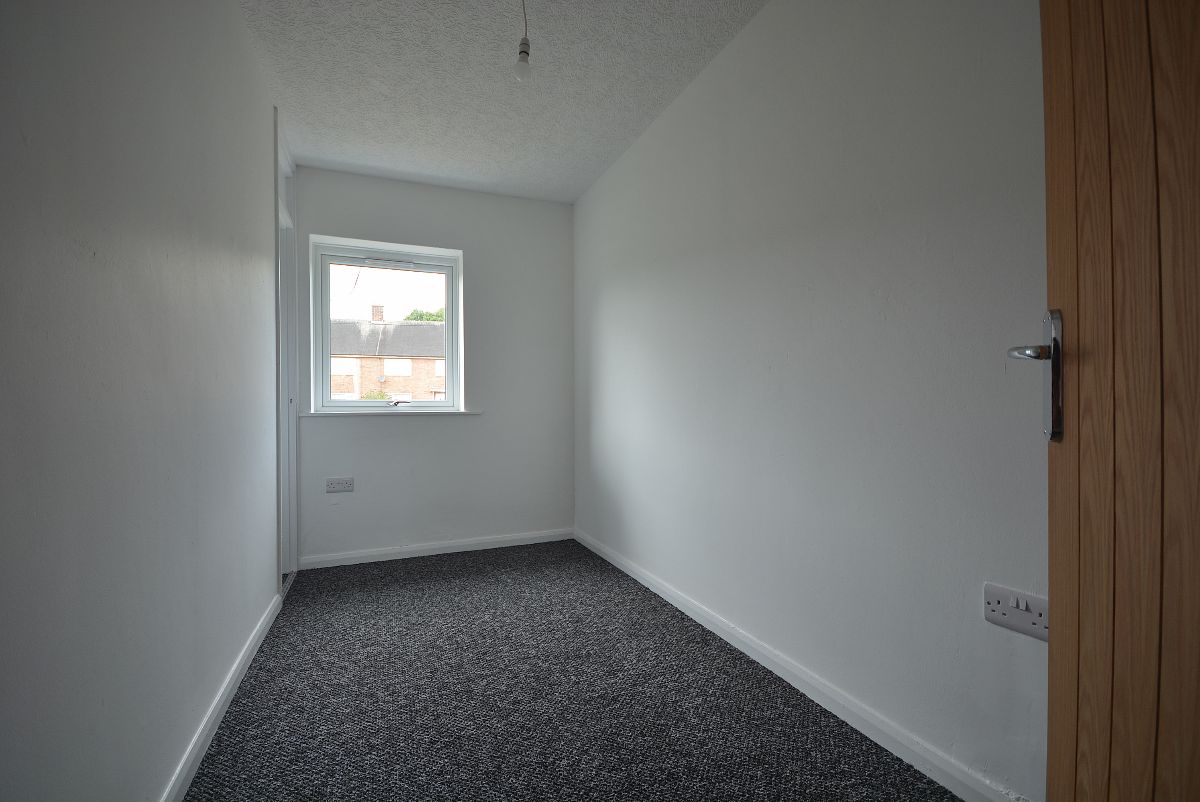
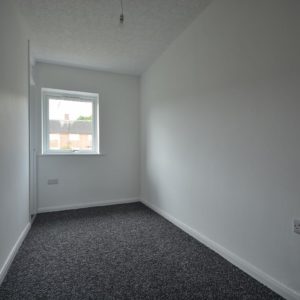
BEDROOM THREE w: 3.53m x l: 1.7m (w: 11' 7" x l: 5' 7")
A third bedroom with a radiator, ceiling light point, handy storage cupboard and a double glazed window to the front elevation.
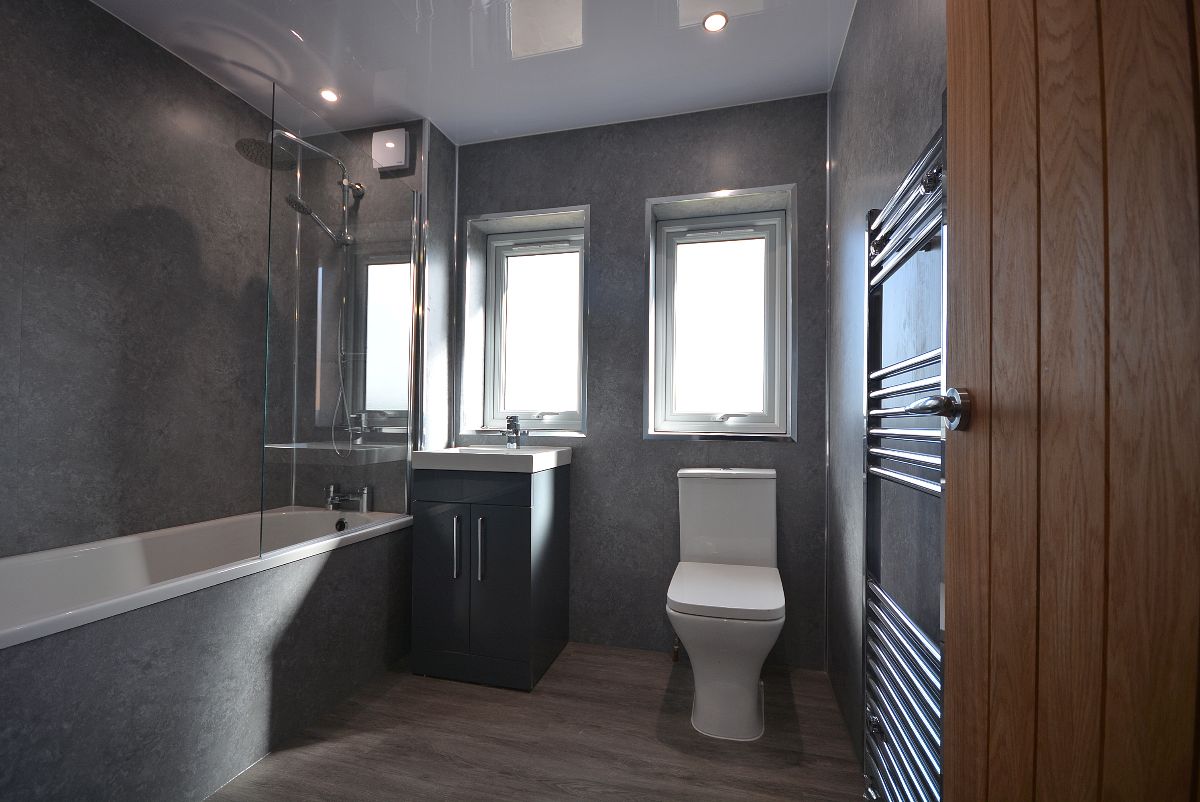
FAMILY BATHROOM w: 2.34m x l: 2.06m (w: 7' 8" x l: 6' 9")
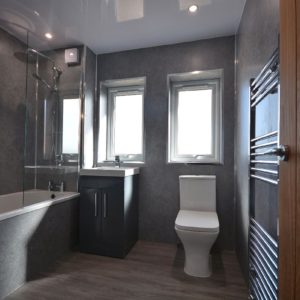
A beautifully finished, contemporary bathroom with a three piece suite comprising a panelled bath with shower over, wash hand basin with graphite grey high gloss storage beneath and chrome mixer tap and a low flush WC. There is also a ceiling light point, chrome heated towel radiator and two obscure double glazed windows to the rear elevation.
OUTSIDE
Externally, as mentioned above the property stands on an extremely generous plot with the property sat centrally between a large frontage providing off road parking and front lawn and to the rear a substantial rear garden which has a hard standing patio area and again a substantial lawned area which would prove to be a perfect size for any family.
VIEWING INFORMATION
Viewing of the property is strictly by appointment only. To book a viewing please call our Sales team headed up by our Associate Director, Ben Pycroft on our office number 0115 968 0268.
TENURE
The property is being sold as a freehold. With vacant possession on completion. The additional information provided for council tax, service charges and ground rents (where applicable) is only an estimation. Please check with your Sales Advisor for more specific detail.
MORTGAGE ADVICE
JMS are able to provide you with the details of a trusted independent mortgage advisor. If you are interested in speaking with our recommended mortgage advisor, please let the sales team know. Your home will be at risk if you do not keep up to date with payments of your mortgage or secured loans on the property. We are unable to give you any advice when it comes to mortgage products, nor should you take anything discussed verbally or in writing from anyone employed by JMS as advise on any financial products.
FIXTURES & FITTINGS
No fixtures or fittings in mentioned in these details are confirmed to be sold within the purchase price listed and/or agreed. Matters surrounding any fixtures and fittings detailed in this brochure or otherwise should be discussed as a separate matter. JMS take no responsibility for the condition, status or working order of any fixtures and fitting mentioned in this brochure or otherwise.
Property Features
- Excellent Transport Links
- Fully Renovated Throughout
- No Upward Chain
- Three Bedroom Family Home
- Viewing Highly Recommended
- Large Front & Rear Gardens