
Property Summary
Full Details
A fantastic opportunity to acquire this generously proportioned three-bedroom semi-detached house primed with what feels like unlimited scope & potential.
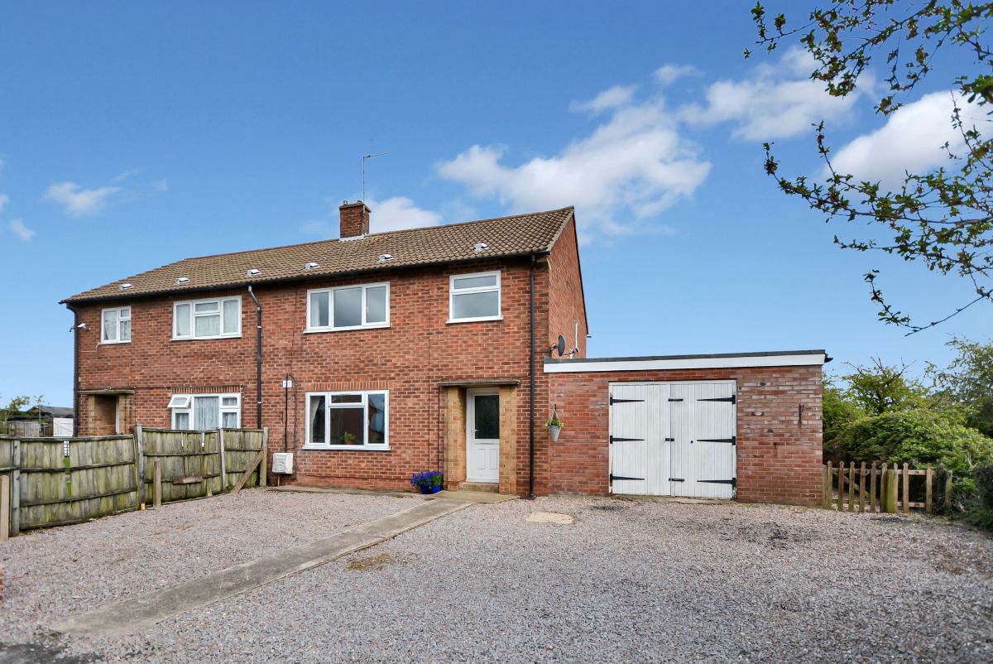
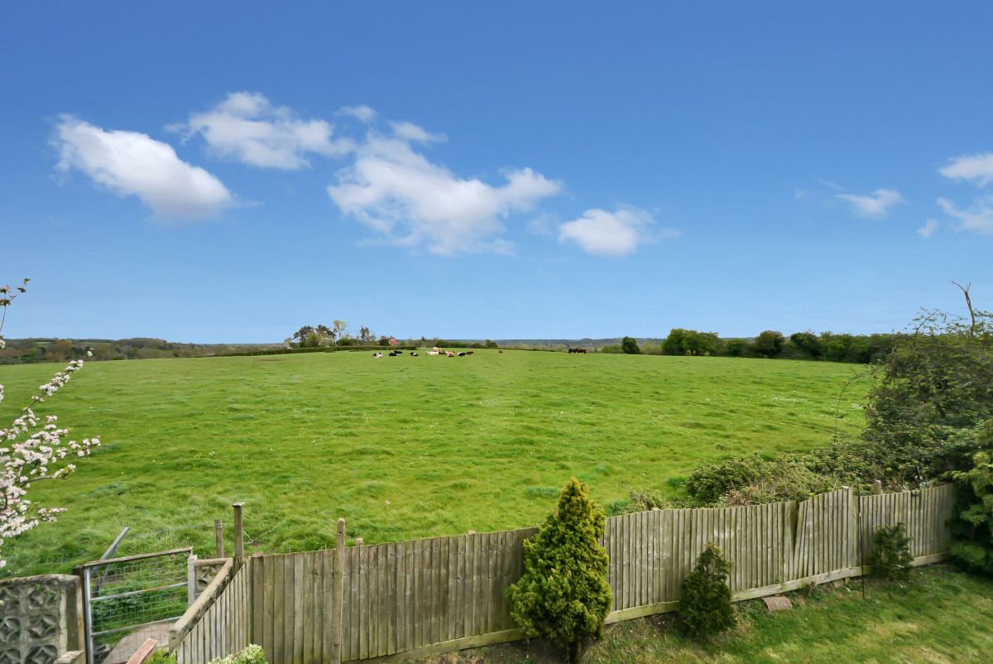
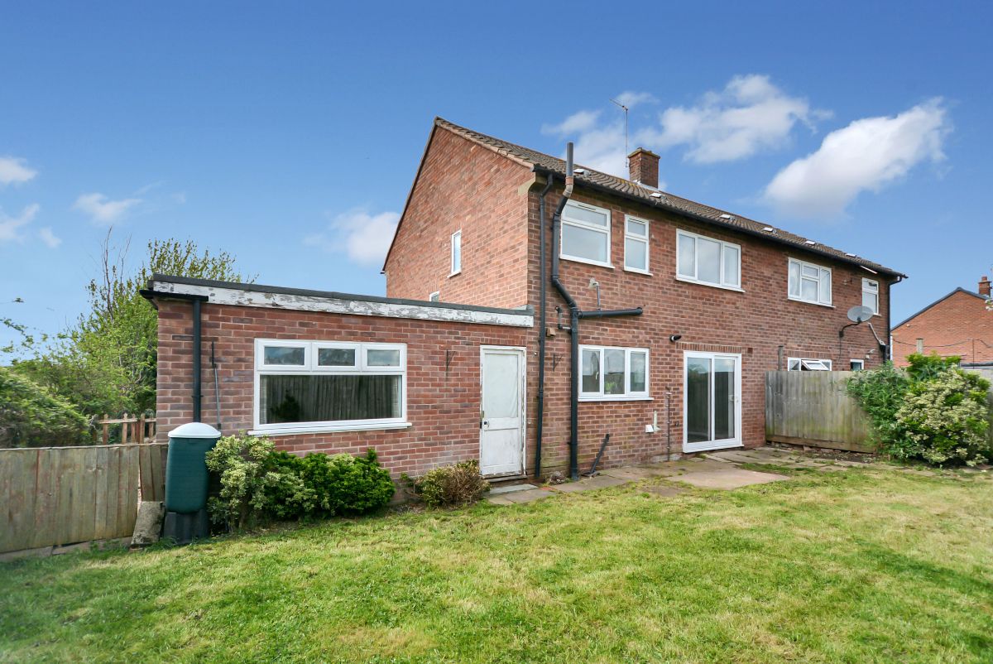
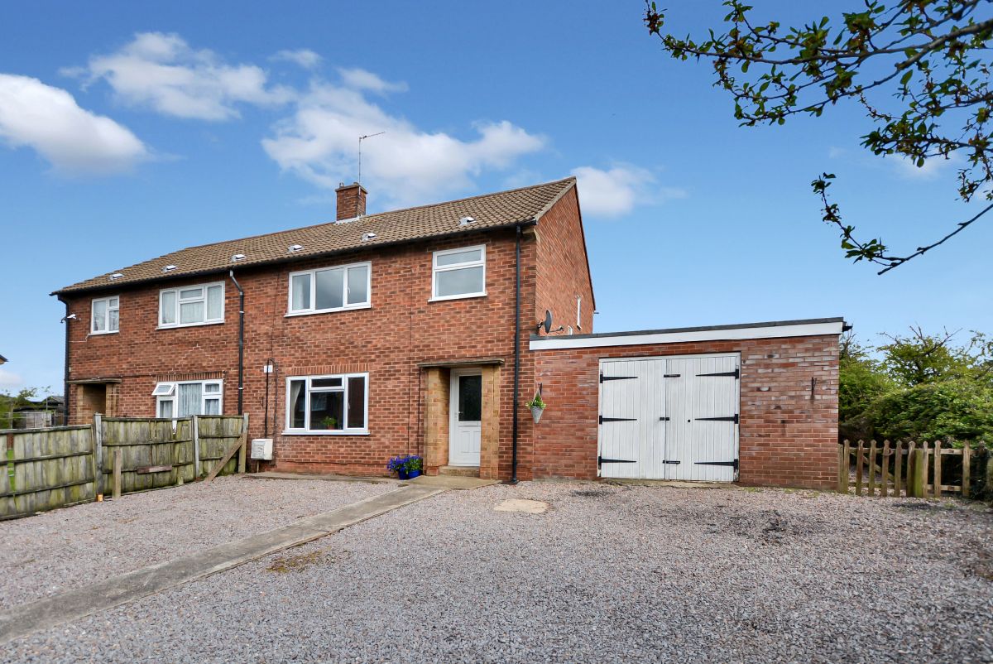
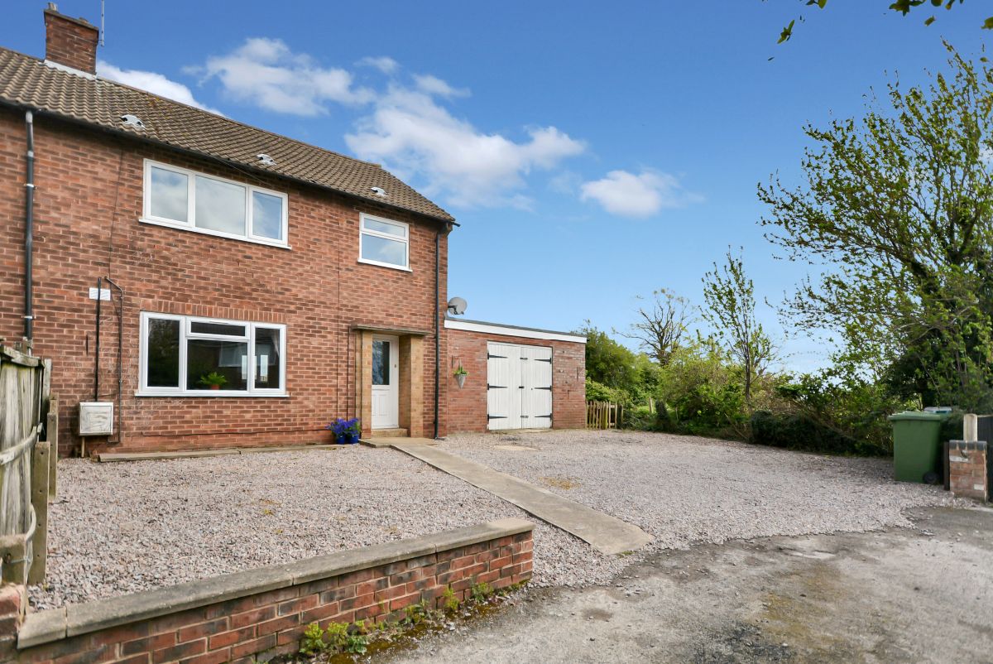
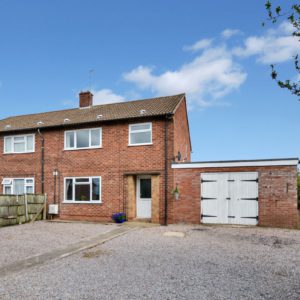
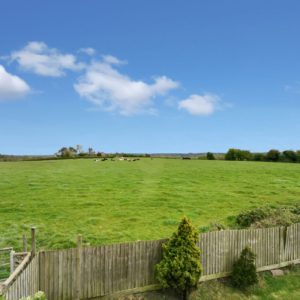
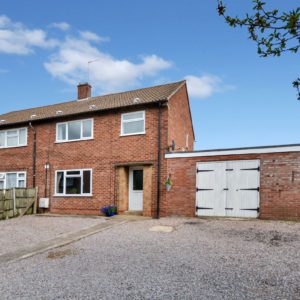
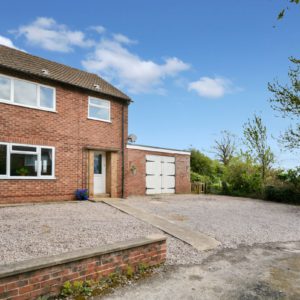
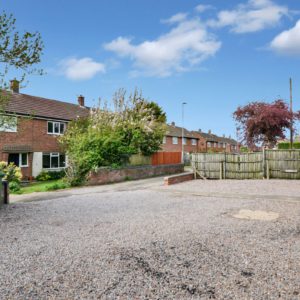
This spacious property comes located in arguably one of the best positions on the road being nestled on a substantial and extremely wide plot right in the corner of Barker Hill itself with attached 24ft x 15ft double skin garage to the side offering plenty of scope for either single or double story extension subject to the relevant planning permissions. The backdrop is equally as impressive having open fields surrounding the property giving it a pleasant outlook from the side and rear elevations.
The spacious accommodation comprises an entrance hall, generous living room and 21ft dining kitchen. To the first-floor landing there are three bedrooms including two generous doubles and a family bathroom.
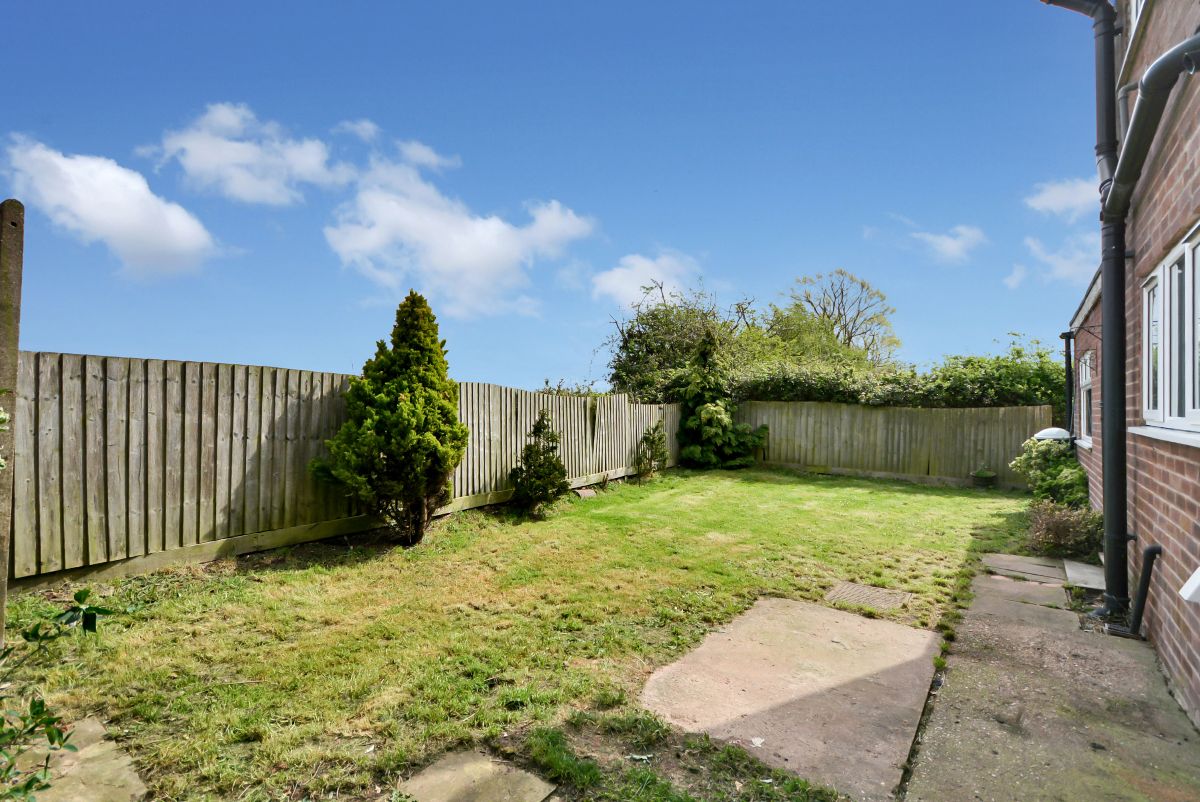
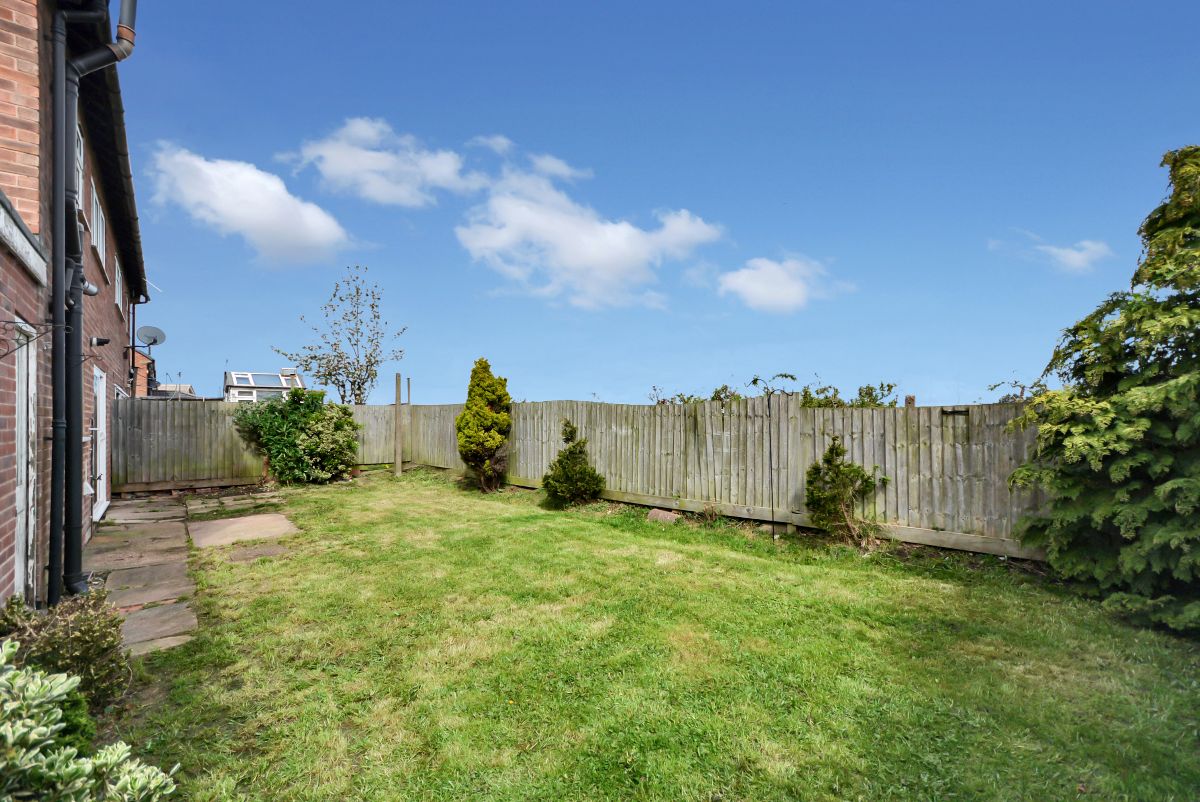
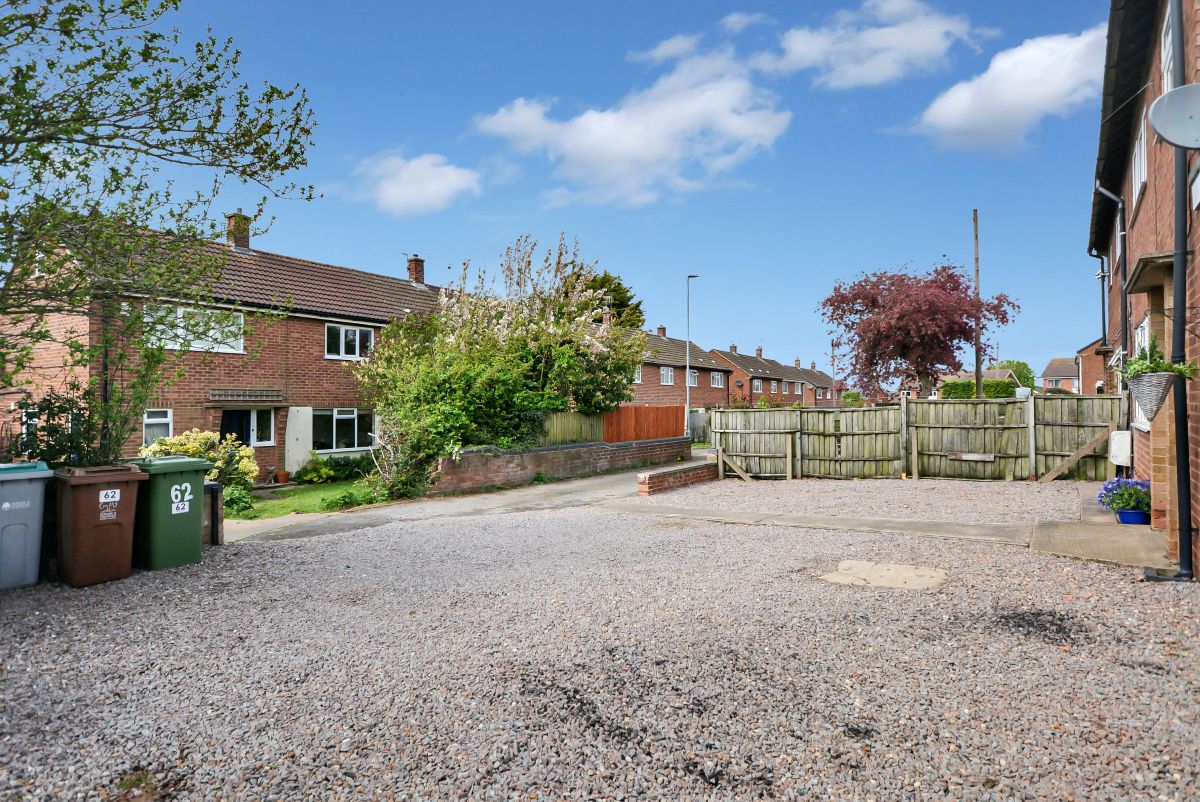
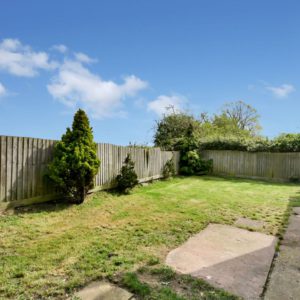
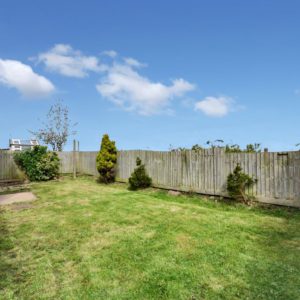
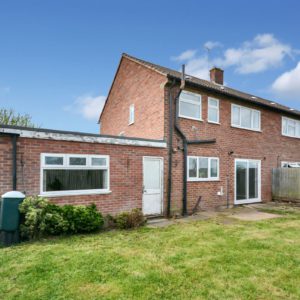
Externally, as previously mentioned briefly above is as impressive as a plot as it is in location. Being located within a quarter of mile of Main Street and just a short walk away from plenty of local amenities and highly regarded local schools. For more detail regarding the plot itself it is located at the end of Barker Hill in a position that is nothing short of wonderful. Having a large open stone chipped driveway offering plenty of off road parking and a double opening door attached garage. There is also a further access to the side of the garage with access onto the rear garden which is majority laid to lawn and benefits from open fields directly over the fenced rear boundary.
Finally, the property also comes offered to the open market with the advantage of no upward chain.
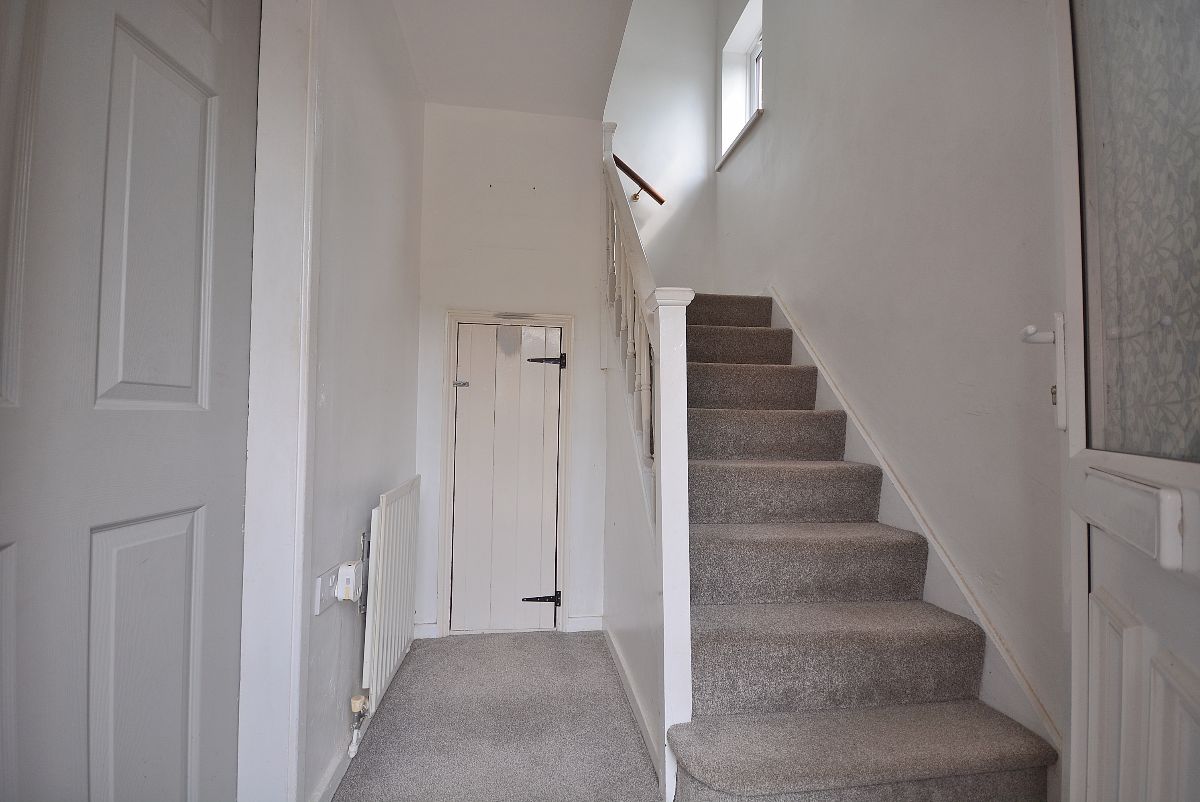
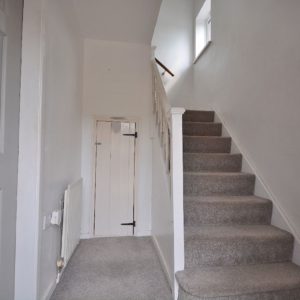
ENTRANCE HALL w: 2.29m x l: 1.73m (w: 7' 6" x l: 5' 8")
With ceiling lighting, radiator, handy storage cupboard and stairs rising to the first-floor landing.
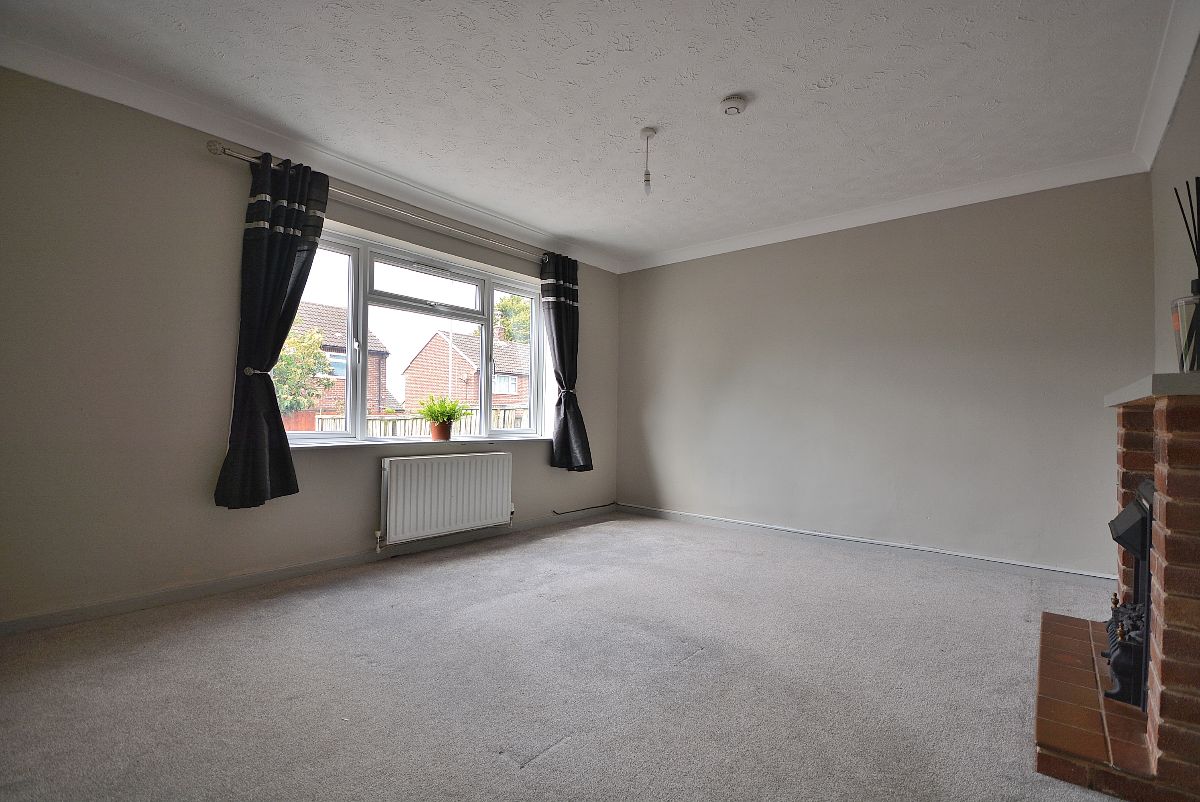
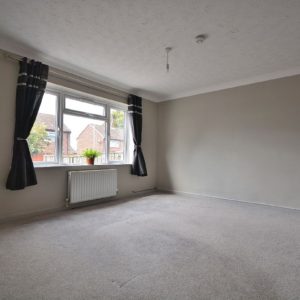
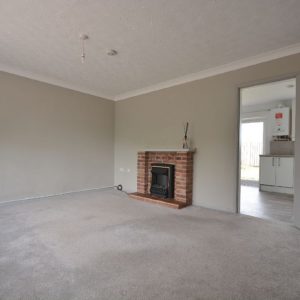
LIVING ROOM w: 4.5m x l: 3.61m (w: 14' 9" x l: 11' 10")
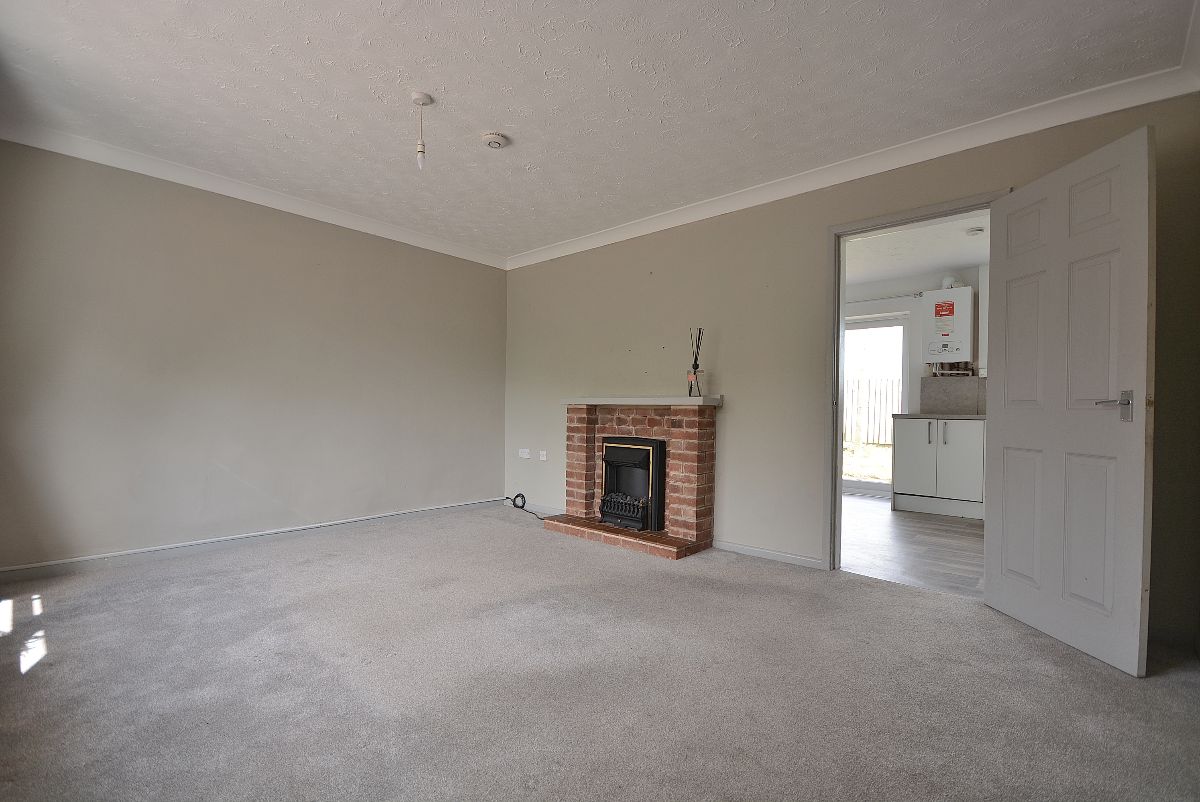
A generous living room with a fireplace, radiator, ceiling lighting, double glazed window to the front elevation and an internal door opening into the:
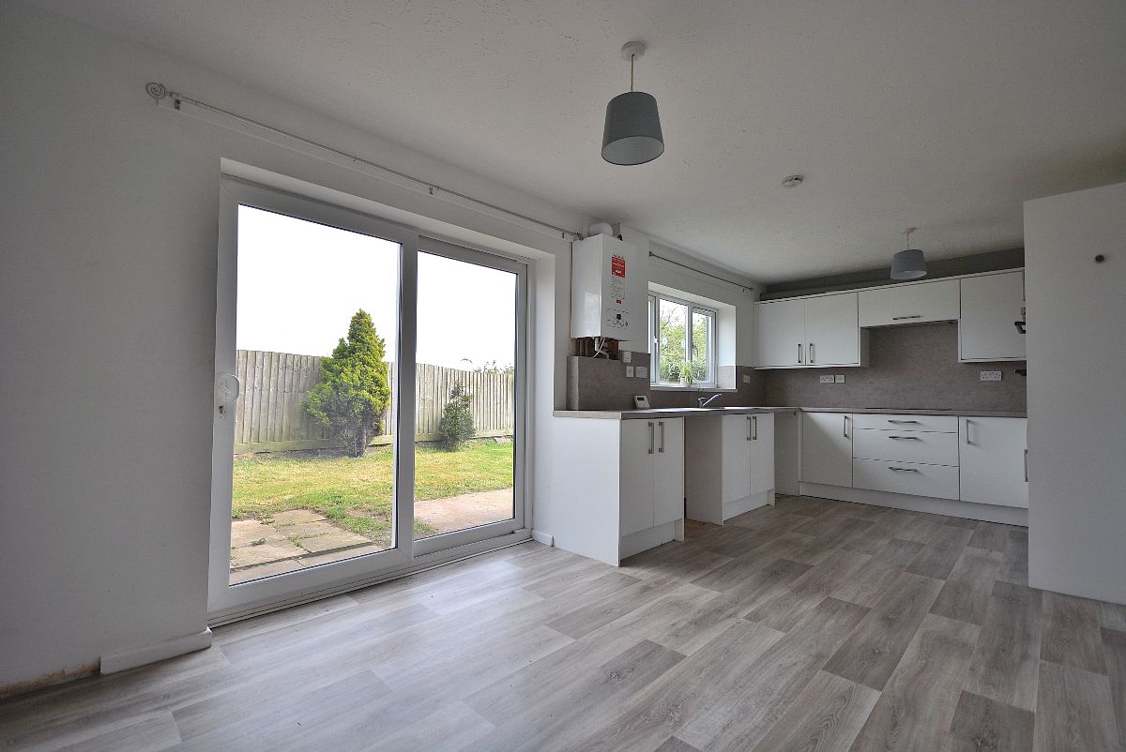
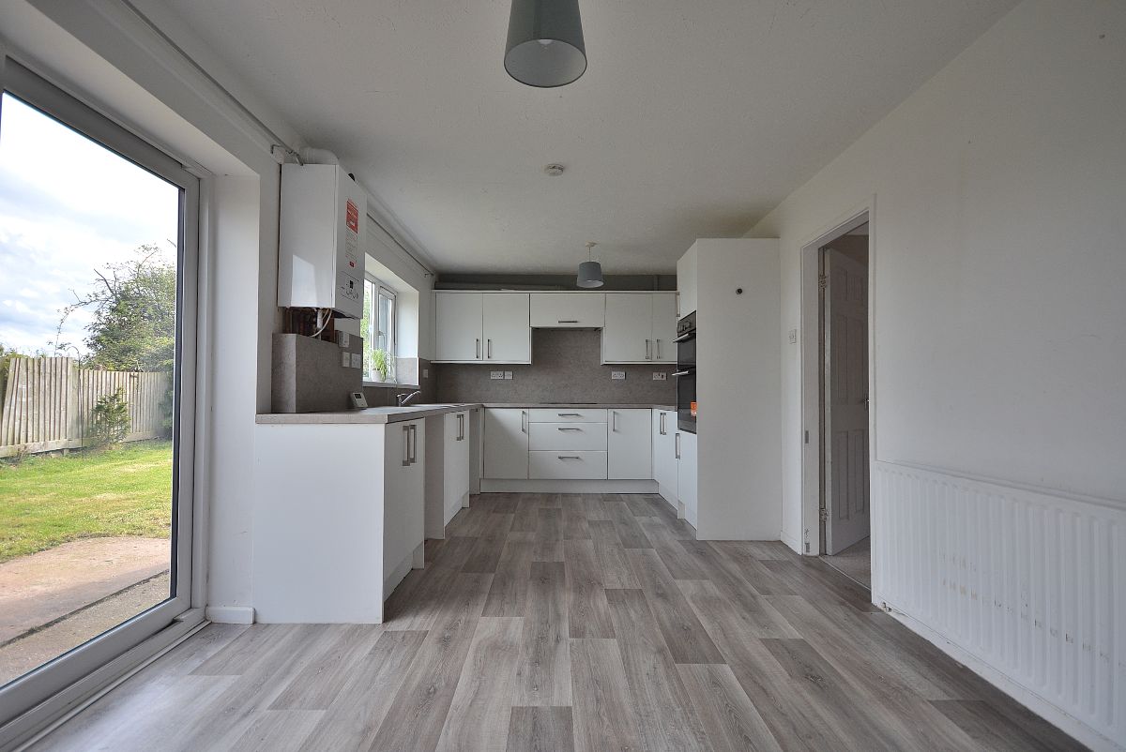
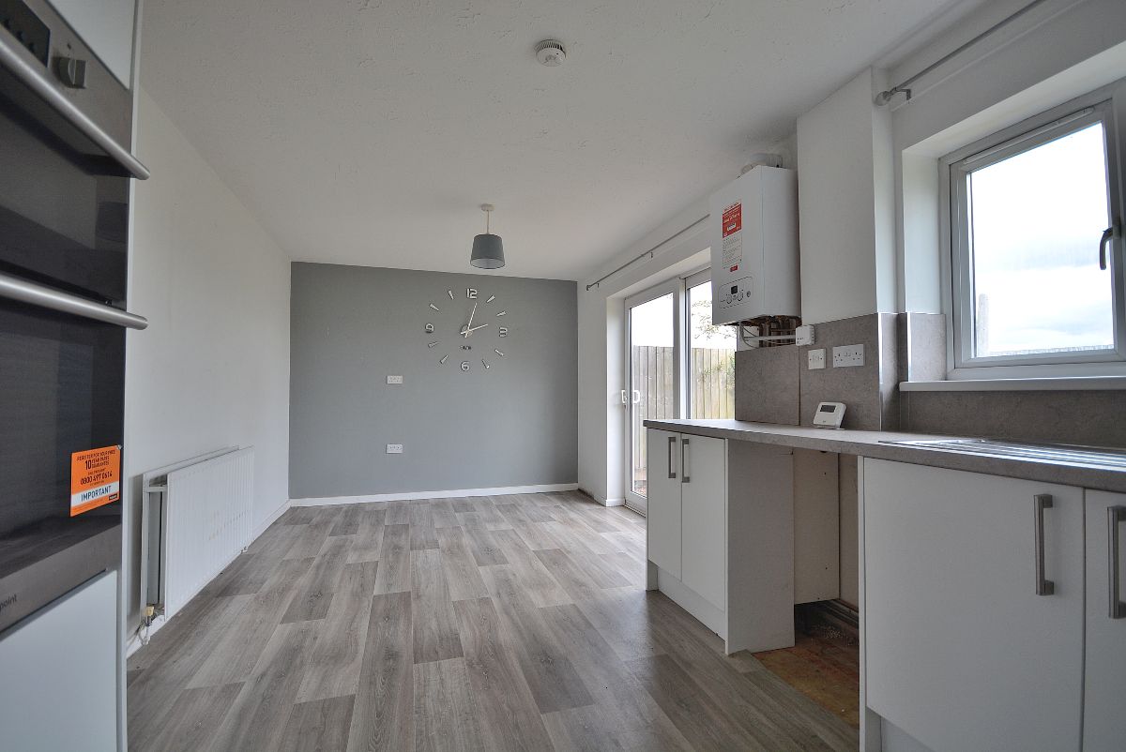
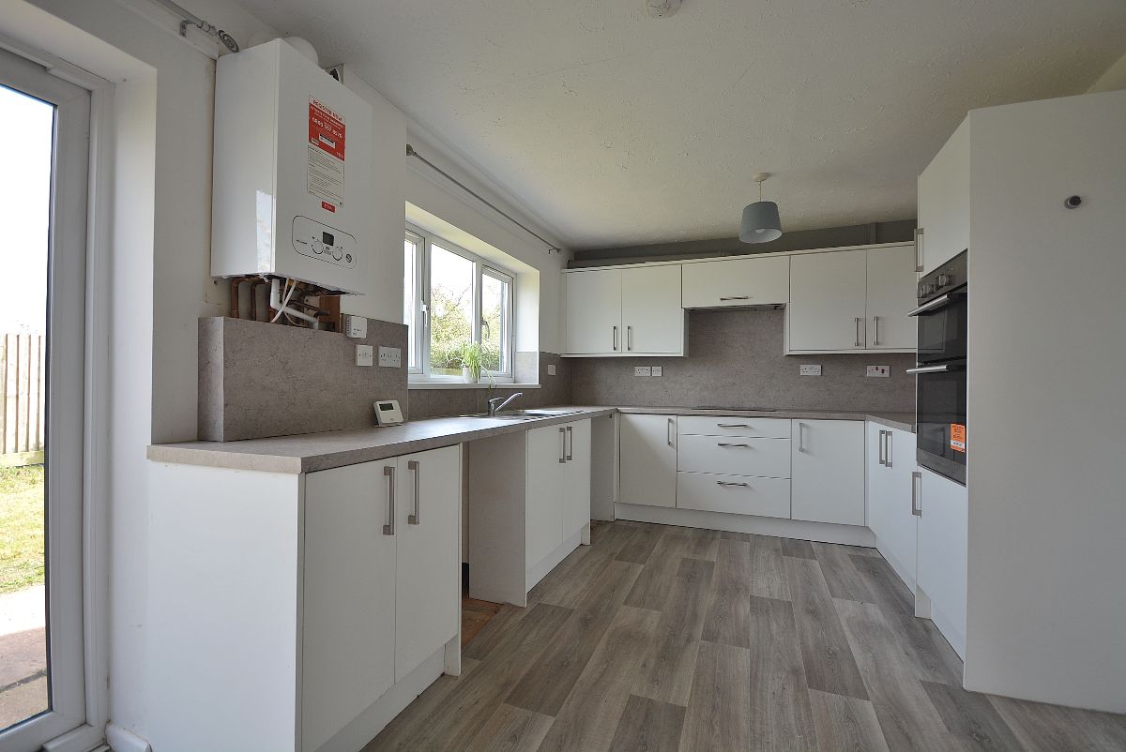
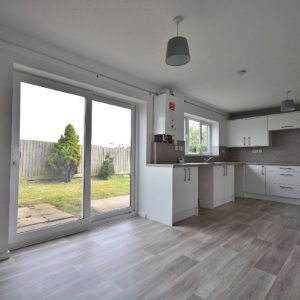
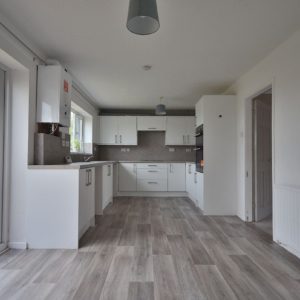
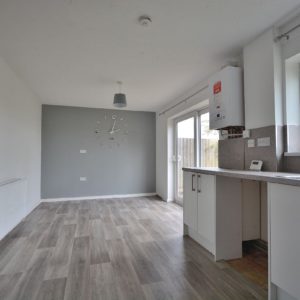
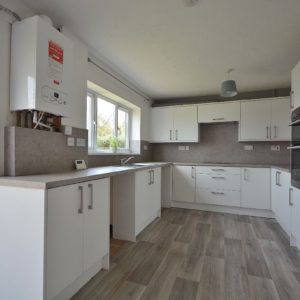
OPEN PLAN DINING KITCHEN w: 6.4m x l: 2.92m (w: 21' x l: 9' 7")
A modern dining kitchen fitted with a range of wall cupboards, base units and drawers with contemporary working surfaces over with matching splashback. Inset sink with drainer and chrome mixer tap. Integrated double oven, four ring electric hob with concealed extractor hood over. Plumbing for a washing machine, space for a free-standing fridge/freezer, ceiling lighting, radiator and a double glazed windows and patio doors opening into the rear garden.
FIRST FLOOR LANDING w: 2.62m x l: 2.16m (w: 8' 7" x l: 7' 1")
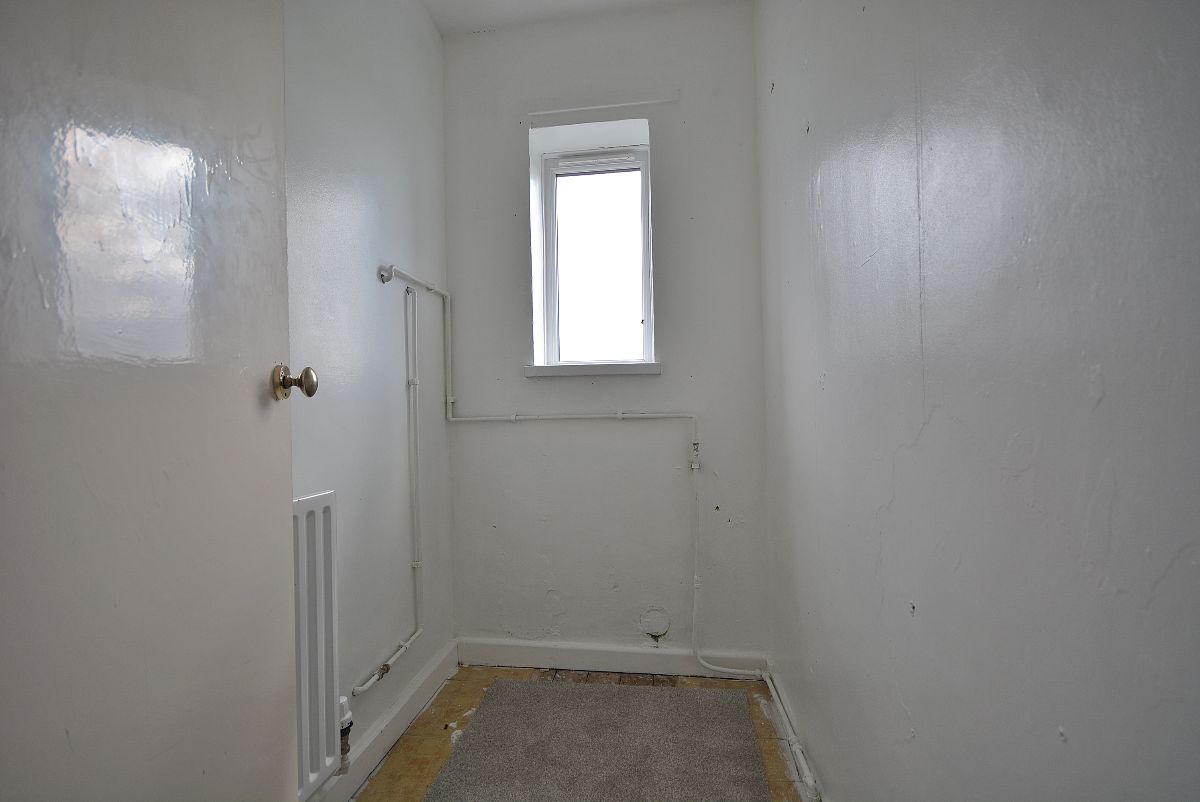
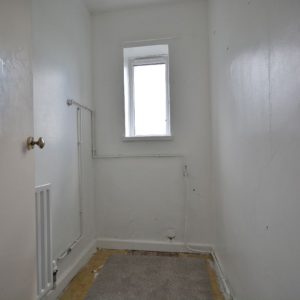
With ceiling lighting and access into a handy store room (former separate WC) which offers the scope for access should a double storey extension be carried out.
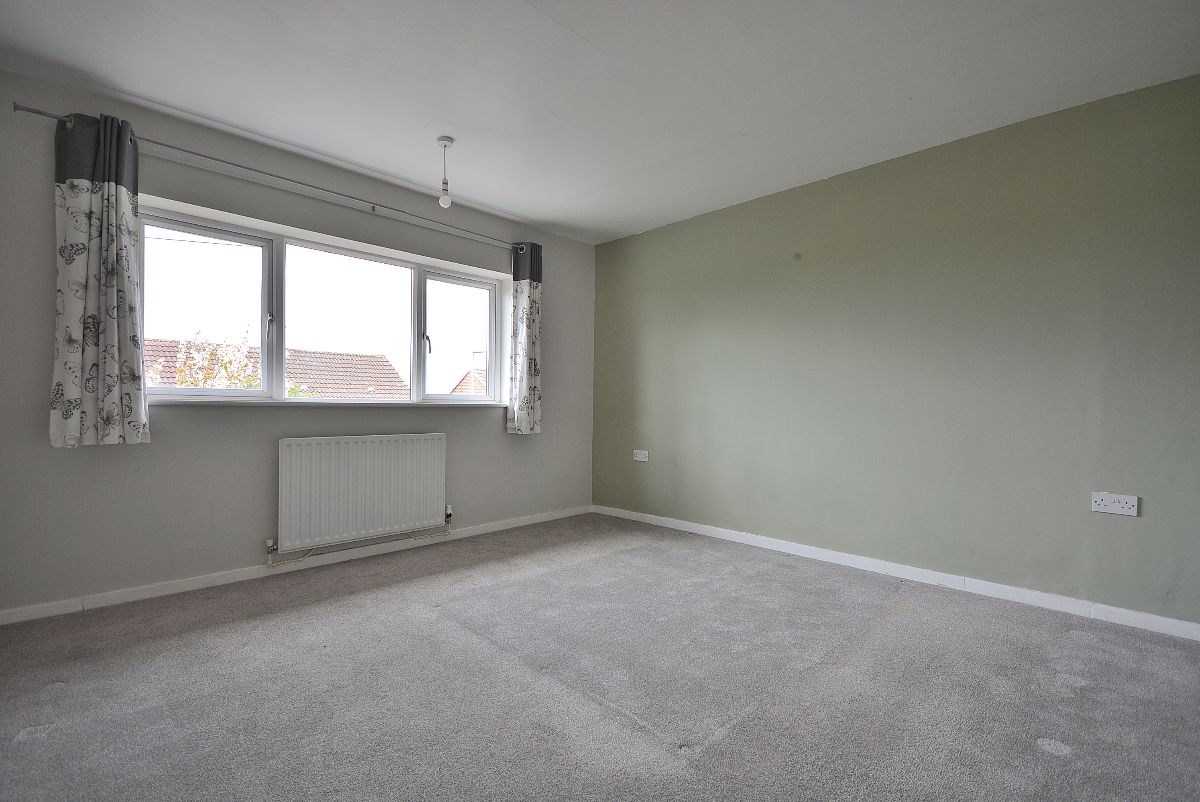
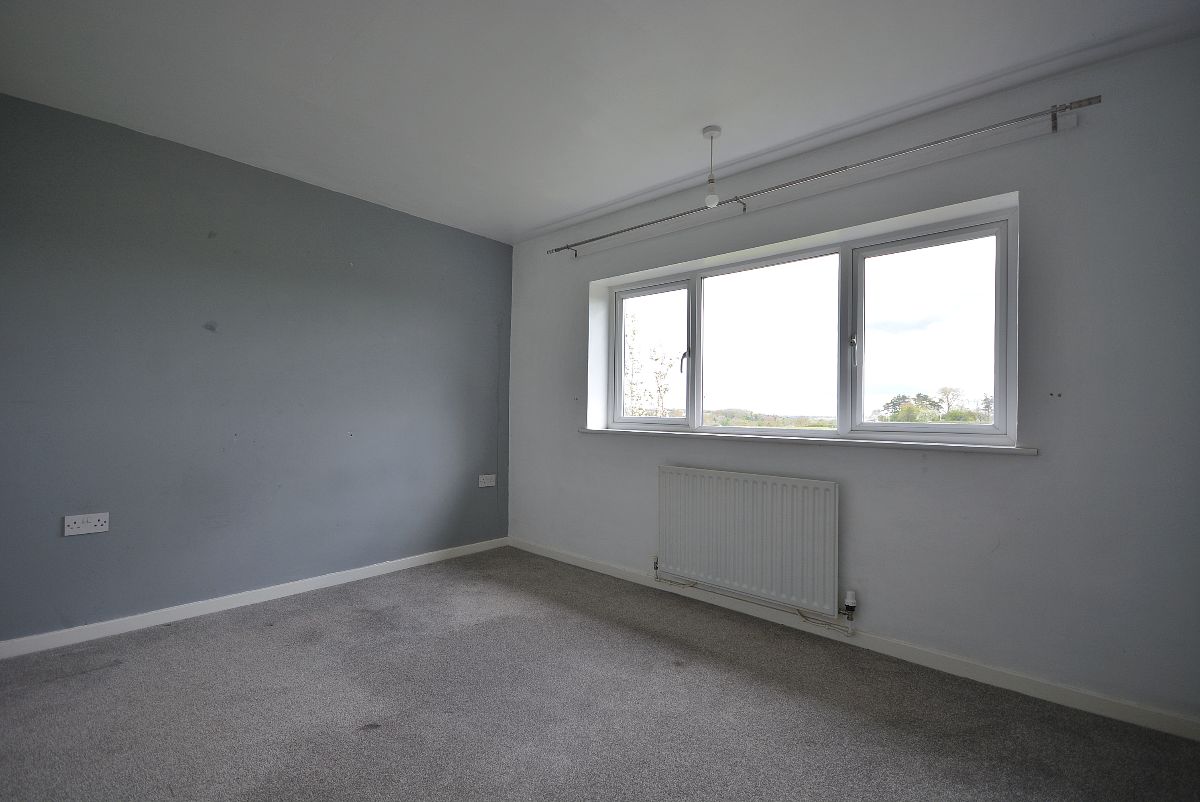
BEDROOM ONE w: 3.68m x l: 2.92m (w: 12' 1" x l: 9' 7")
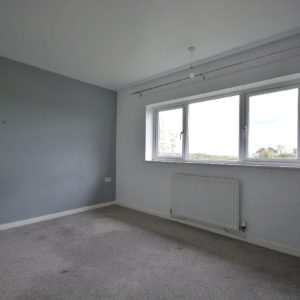
A spacious double bedroom with a radiator, ceiling lighting and a double glazed window to the rear elevation with stunning far reaching views.
BEDROOM TWO w: 3.61m x l: 3.61m (w: 11' 10" x l: 11' 10")
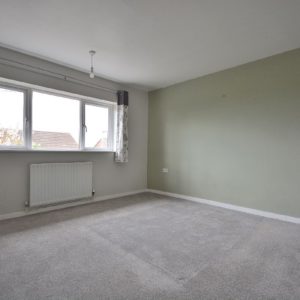
A second double bedroom with a radiator, ceiling lighting and a double glazed window to the front elevation.
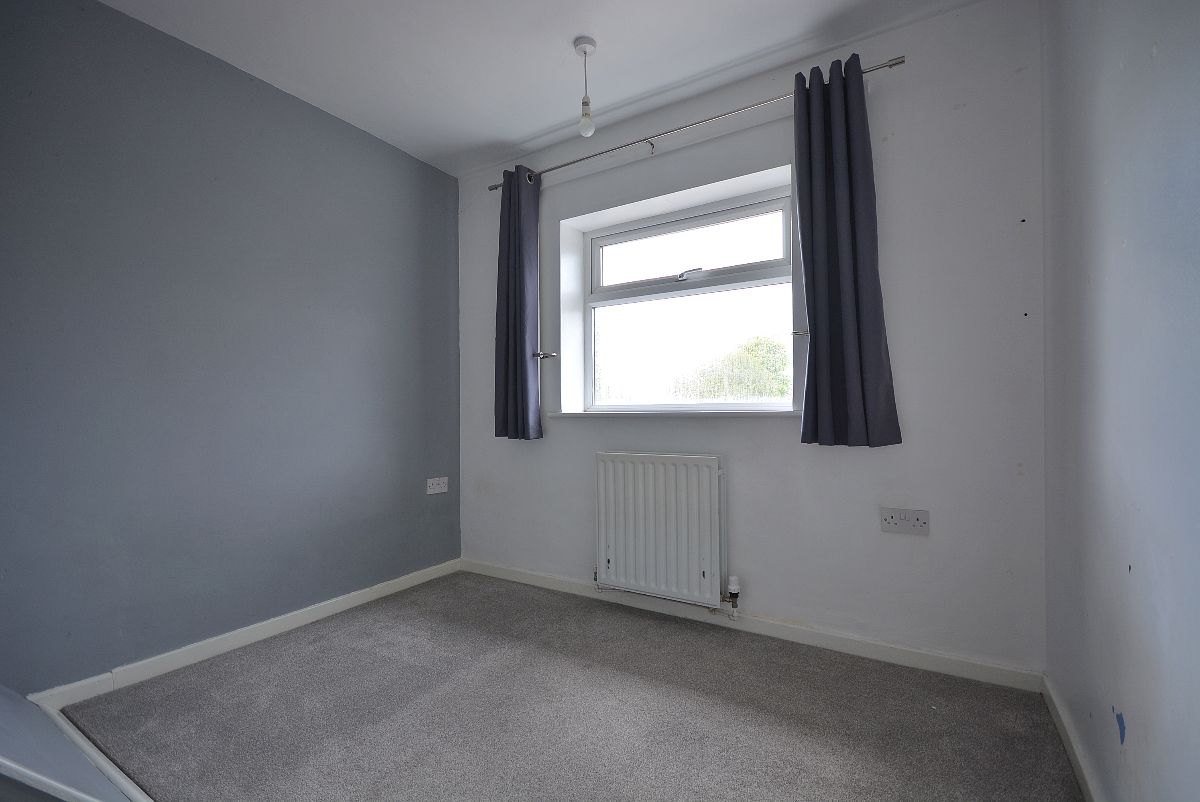
BEDROOM THREE w: 2.64m x l: 1.68m (w: 8' 8" x l: 5' 6")
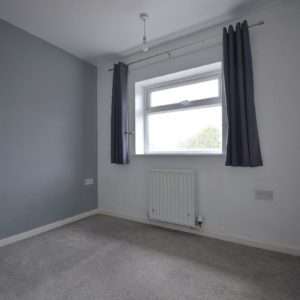
A third and final bedroom with a radiator, ceiling lighting and a double glazed window to the front elevation.
STORAGE ROOM w: 1.63m x l: 1.12m (w: 5' 4" x l: 3' 8")
With double glazed window to the side elevation.
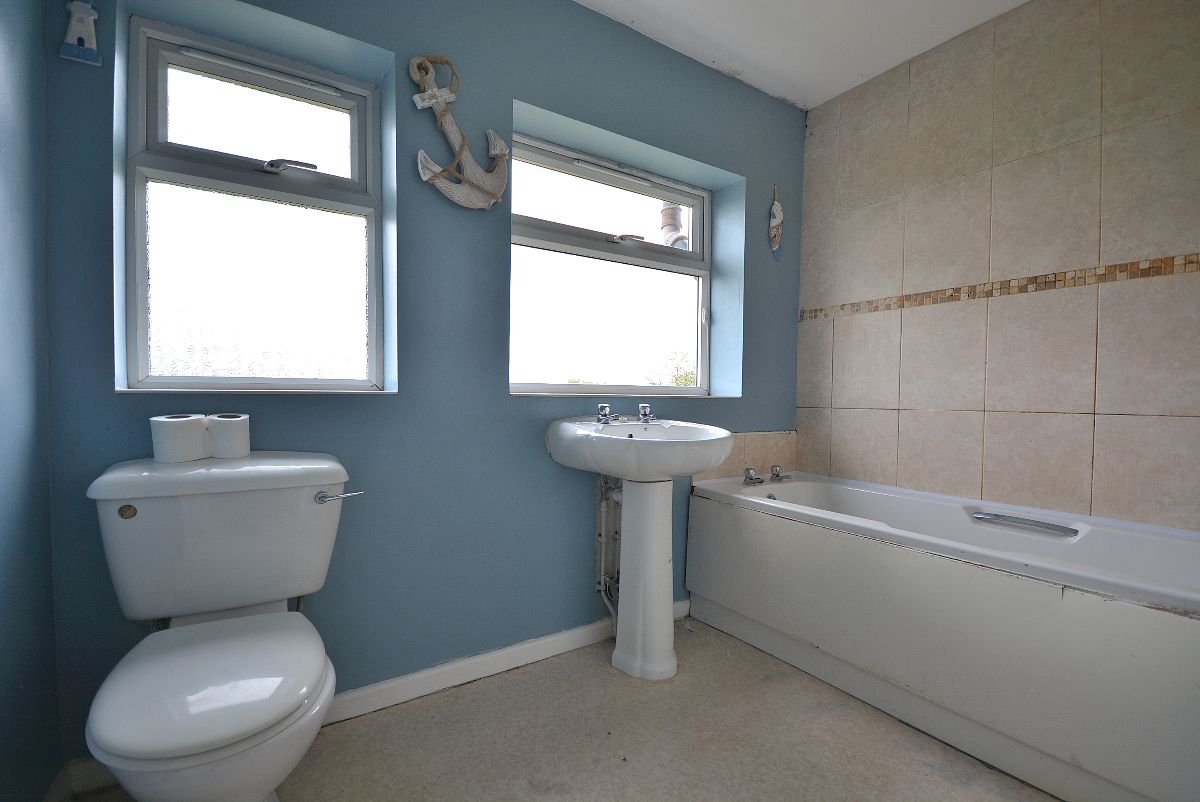
BATHROOM w: 2.62m x l: 1.68m (w: 8' 7" x l: 5' 6")
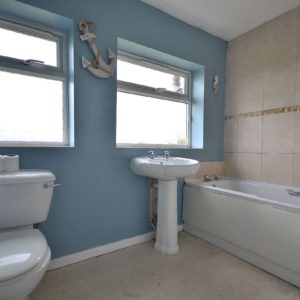
A family bathroom comprising a three piece suite of a panelled bath with shower over, wash hand basin and a low flush WC. There is also a radiator, ceiling lighting, one obscure double glazed window and a further double glazed window to the rear elevation with far reaching open field views.
OUTSIDE
Externally, as previously mentioned briefly above is as impressive as a plot as it is in location. Being located within a quarter of mile of Main Street and just a short walk away from plenty of local amenities and highly regarded local schools. For more detail regarding the plot itself it is located at the end of Barker Hill in a position that is nothing short of wonderful. Having a large open stone chipped driveway offering plenty of off road parking and a double opening door attached garage. There is also a further access to the side of the garage with access onto the rear garden which is majority laid to lawn and benefits from open fields directly over the fenced rear boundary.
ATTACHED GARAGE
A large 23ft x 15ft garage with double doors to the front and is built with a double skin suitable to build straight over and offers scope to be knocked into the ground floor accommodation subject to works and planning but offers incredibly versatility to almost double the footprint of the property.
VIEWING INFORMATION
Viewing of the property is strictly by appointment only. To book a viewing please call our Sales team headed up by our Associate Director, Ben Pycroft on our office number 0115 968 0268.
TENURE
The property is being sold as a freehold. With vacant possession on completion. The additional information provided for council tax, service charges and ground rents (where applicable) is only an estimation. Please check with your Sales Advisor for more specific detail.
MORTGAGE ADVICE
JMS are able to provide you with the details of a trusted independent mortgage advisor. If you are interested in speaking with our recommended mortgage advisor, please let the sales team know. Your home will be at risk if you do not keep up to date with payments of your mortgage or secured loans on the property. We are unable to give you any advice when it comes to mortgage products, nor should you take anything discussed verbally or in writing from anyone employed by JMS as advise on any financial products.
FIXTURES & FITTINGS
No fixtures or fittings in mentioned in these details are confirmed to be sold within the purchase price listed and/or agreed. Matters surrounding any fixtures and fittings detailed in this brochure or otherwise should be discussed as a separate matter. JMS take no responsibility for the condition, status or working order of any fixtures and fitting mentioned in this brochure or otherwise.
Property Features
- No Upward Chain
- Excellent Position / Viewing Essential
- Highly Sought After Location
- Three Bedrooms
- Excellent Scope & Potential
- Traditional Semi Detached House
- Open Fields To The Rear
- Excellent School Catchments